




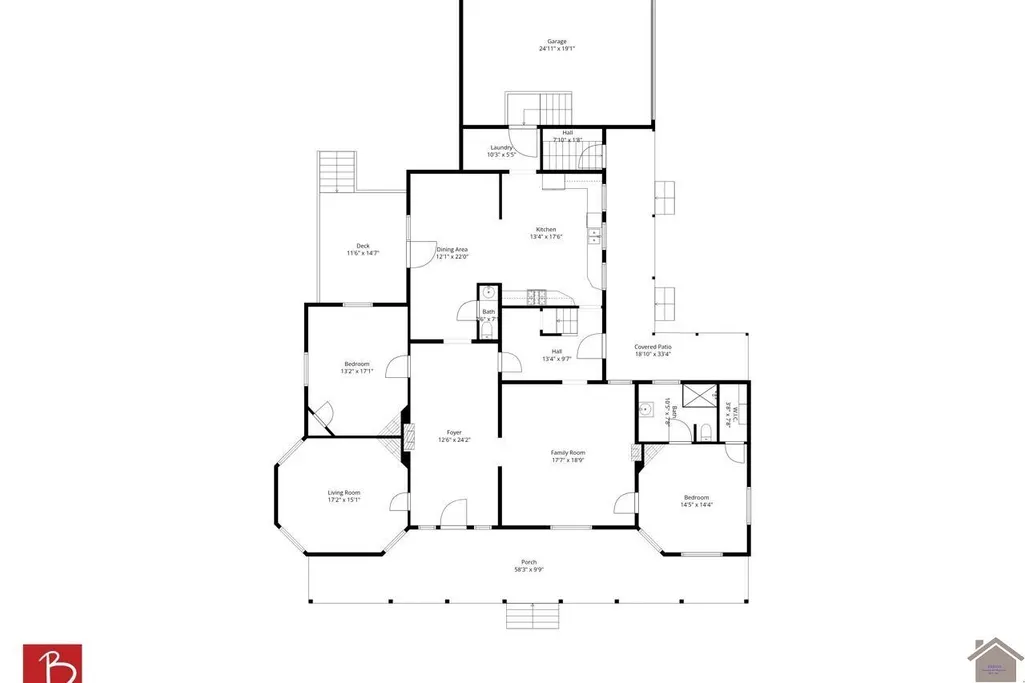
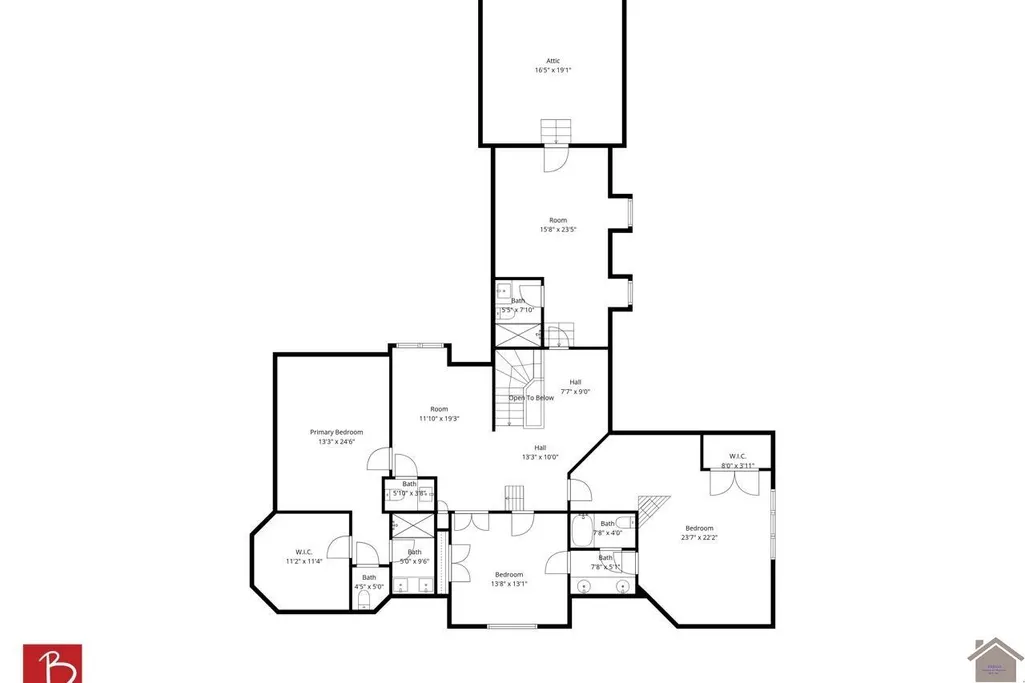
Address
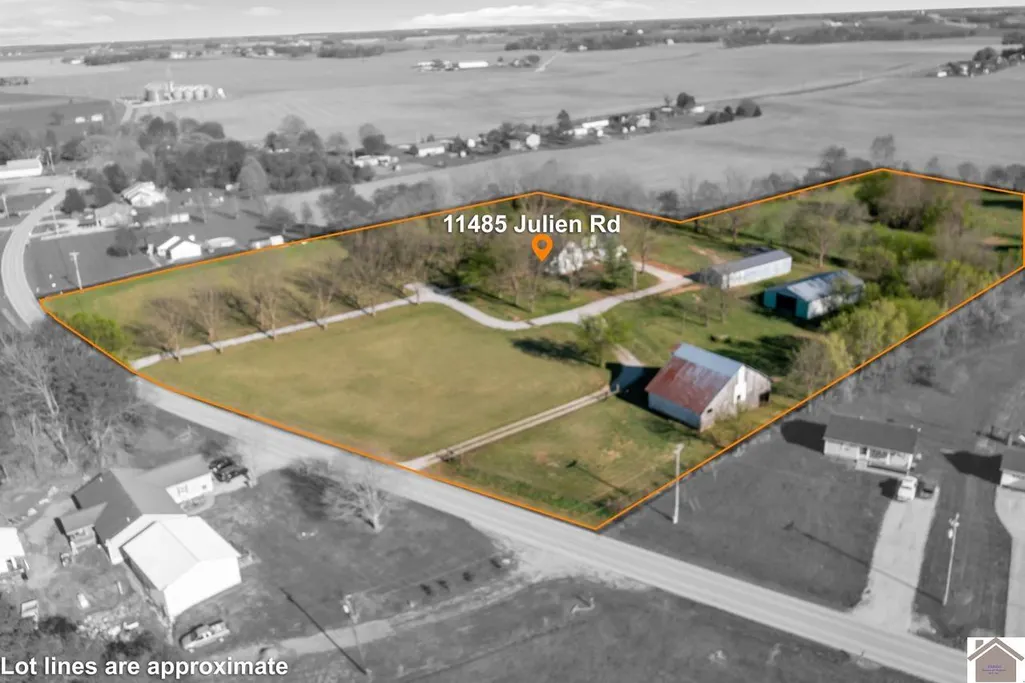
11485 Julien Rd, Hopkinsville, KY
Price
$ 1,300,000
Property Attributes
- MLS#136428
- TypeSingle Family
- Listing Status Active
- CountyCHRISTIAN
- CityHopkinsville
- AreaChristian
- Zip42232
- Style2 Story,A-Frame,Multi-Level
- Year Built1878
- Price$ 1,300,000
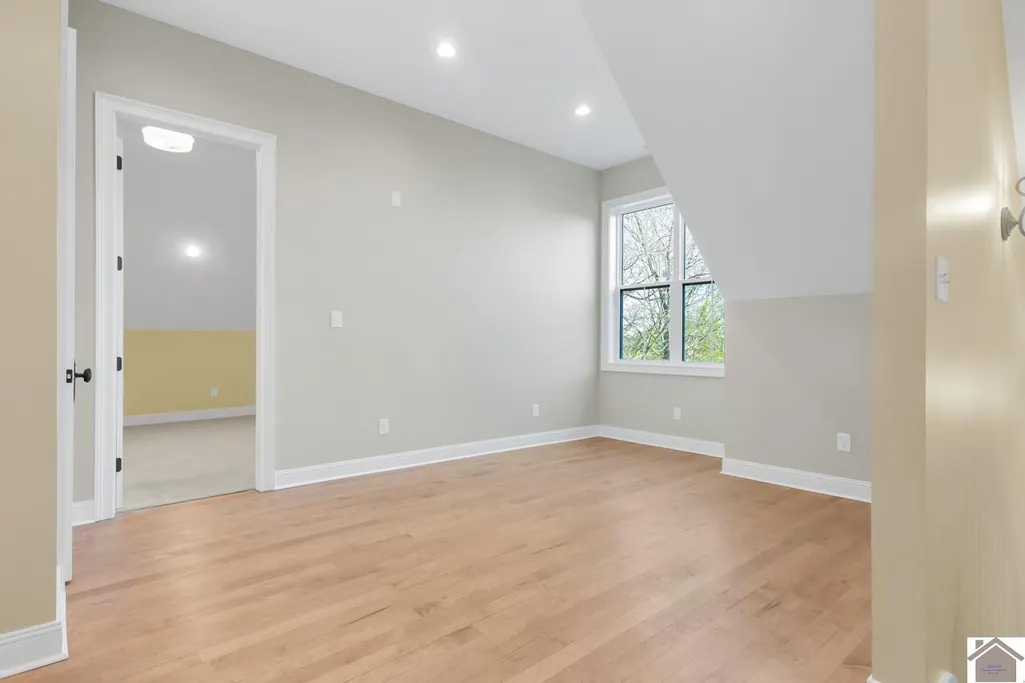
- Bedrooms6
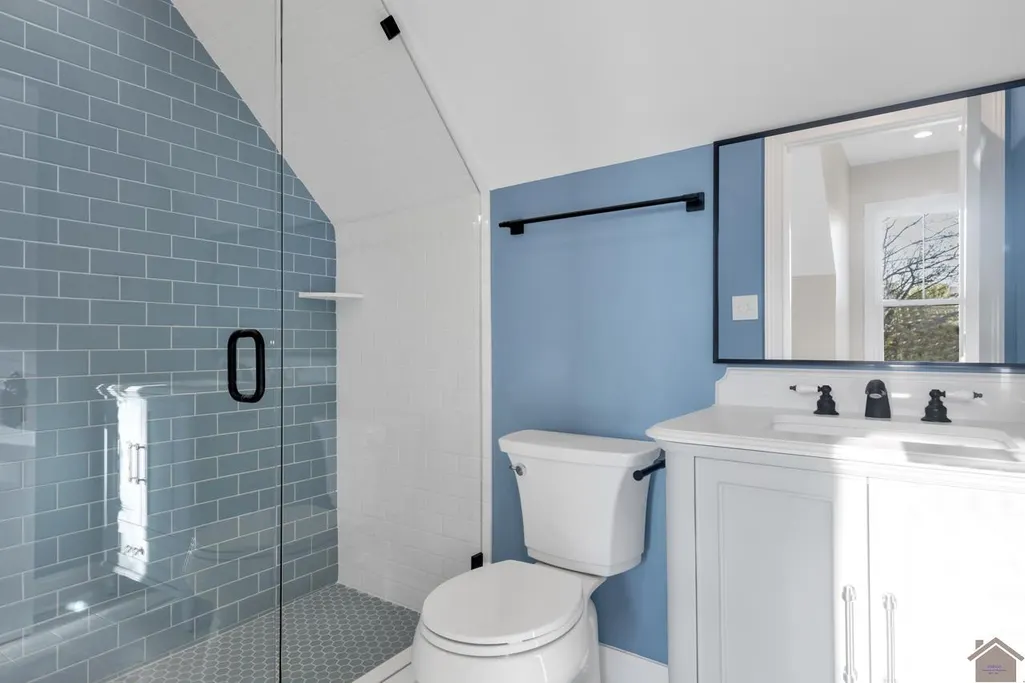
- Full Bathrooms4
- Half Bathrooms2
- Sqr Footage4019
- Lot Size11.8 Acres
Data Source:
Western Kentucky Regional MLS (WKRMLS)
Property Description
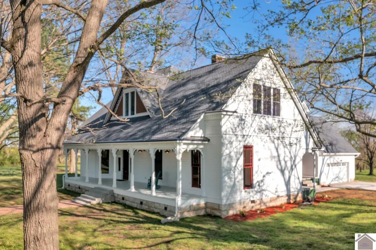
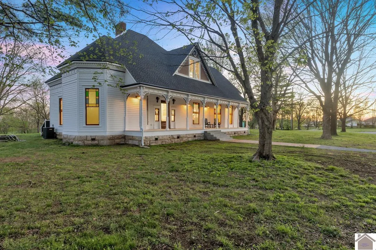
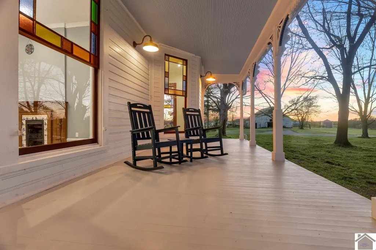
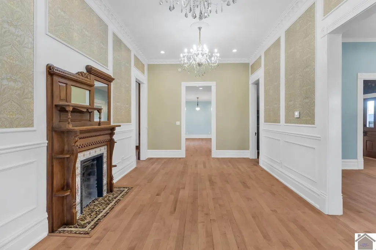
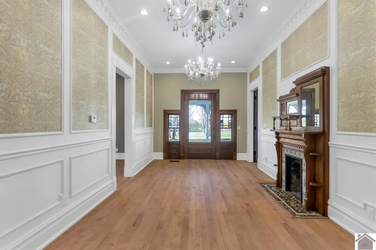
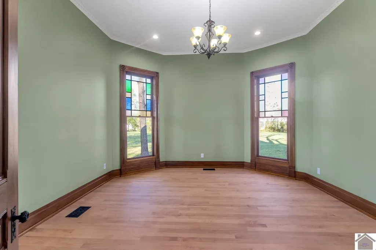
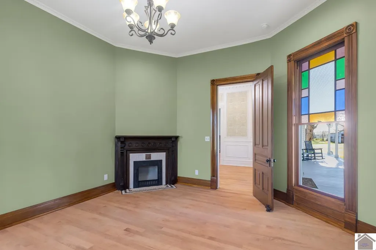
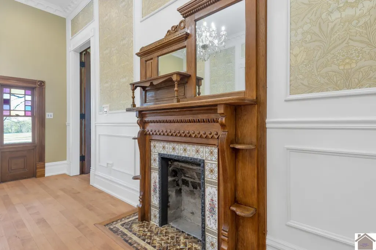
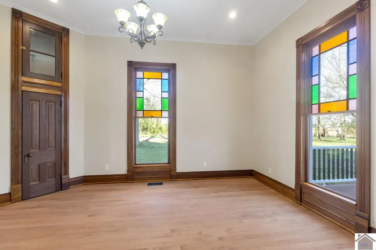
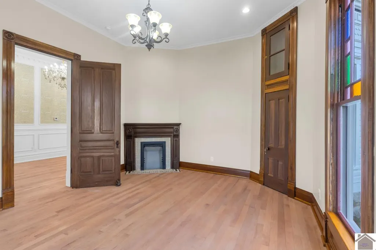
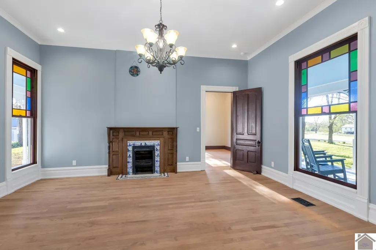
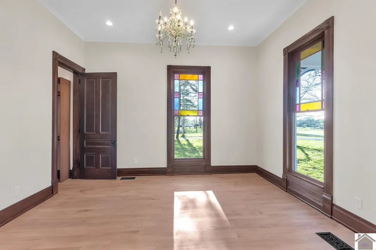
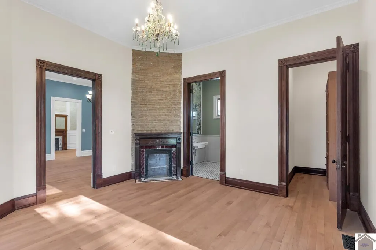
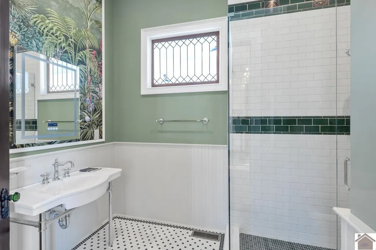
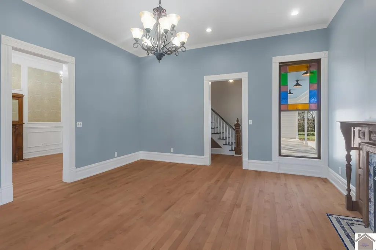
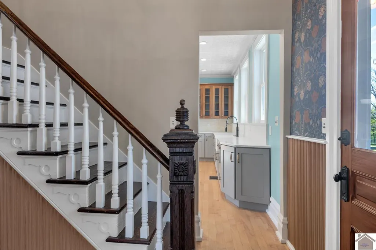
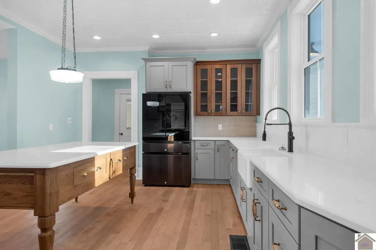
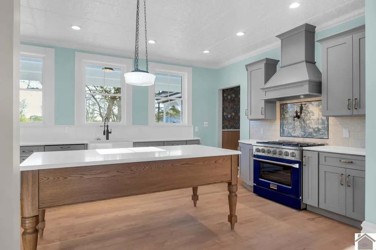
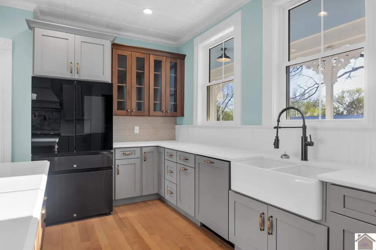
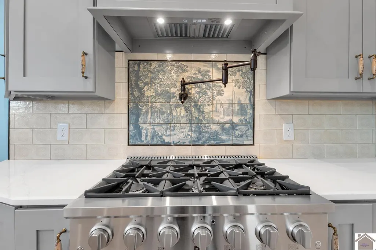
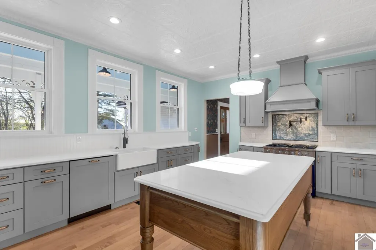
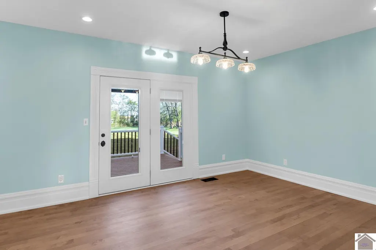
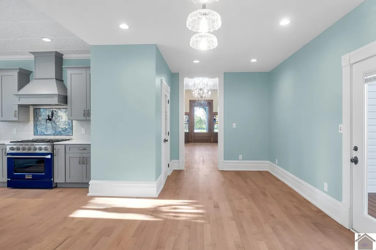
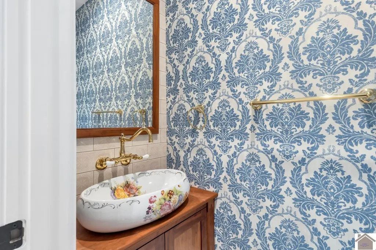
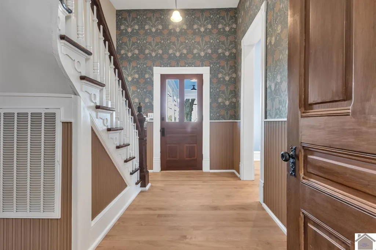
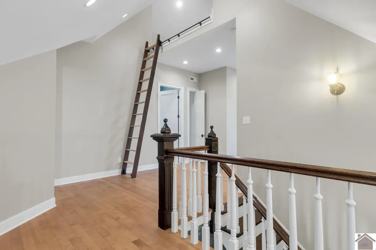
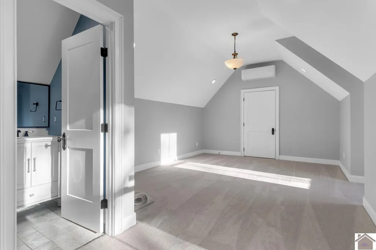
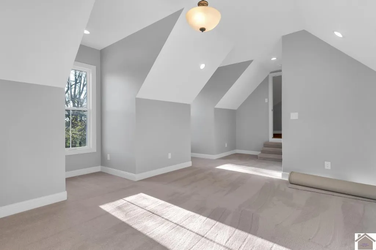
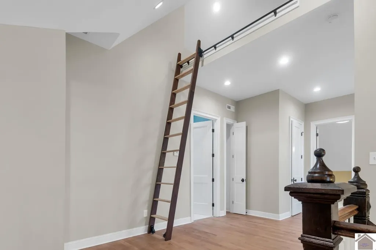
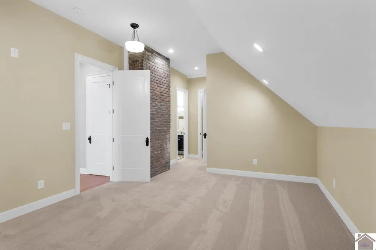
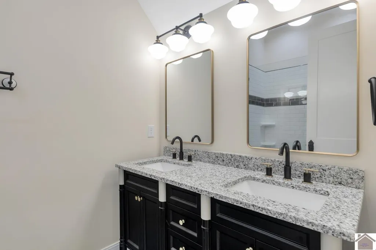
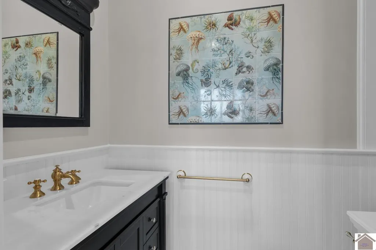
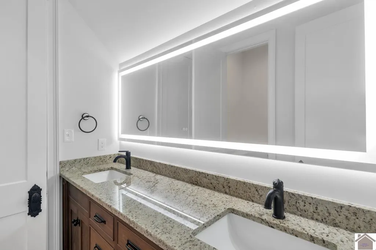
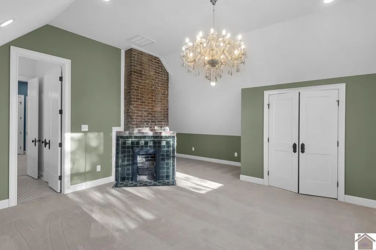
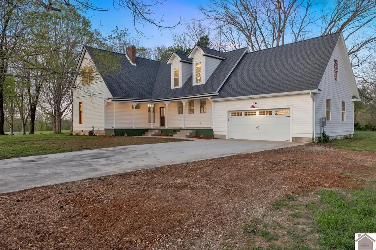
Drive up the tree-lined driveway to this stunning circa 1878 home, beautifully restored through a meticulous 3-year renovation. Situated on just under 12 acres, this 1 -of-a-kind property offers over 4,100 square feet of living space with 6â7 bedrooms, 4 full bathrooms, & 2 half bathsâperfect for large families, entertaining, or multi-generational living. Nearly every major component has been updated, including a new foundation, plumbing, electrical, roof, kitchen, & bathroomsâproviding the peace of mind of modern construction while preserving its historic charm. A master carpenter has carefully reworked the homeâs original character, including the wood baseboards, wood siding shingles, fireplaces, stained glass windows, & intricate woodworkâbringing timeless craftsmanship back to life. Enjoy the privacy & beauty of country living with open acreage & serene surroundings, all while being conveniently located near Fort Campbell/Night Stalkers Gate.
| Elementary School | Middle School | High School |
|---|---|---|
| South Christian Elementary School | Hopkinsville MS | Hopkinsville HS |
| Price History | |
|---|---|
| 4/10/2026 | Listed $1,300,000 |
General Features
| Heating | Electric,Propane,Mini split |
|---|---|
| Cooling | Central Air,Mini split |
| Utilities | Garbage - Private,Propane Tank Owned |
| Roof | Composition Shingle |
| Appliances | Dishwasher,Double Oven,Refrigerator,Stove |
| Fireplaces | Bedroom,Fireplace,Living Room,Two or More |
| High School | Hopkinsville HS |
| Elementary School | South Christian |
| Middle School | Hopkinsville MS |
Interior Features
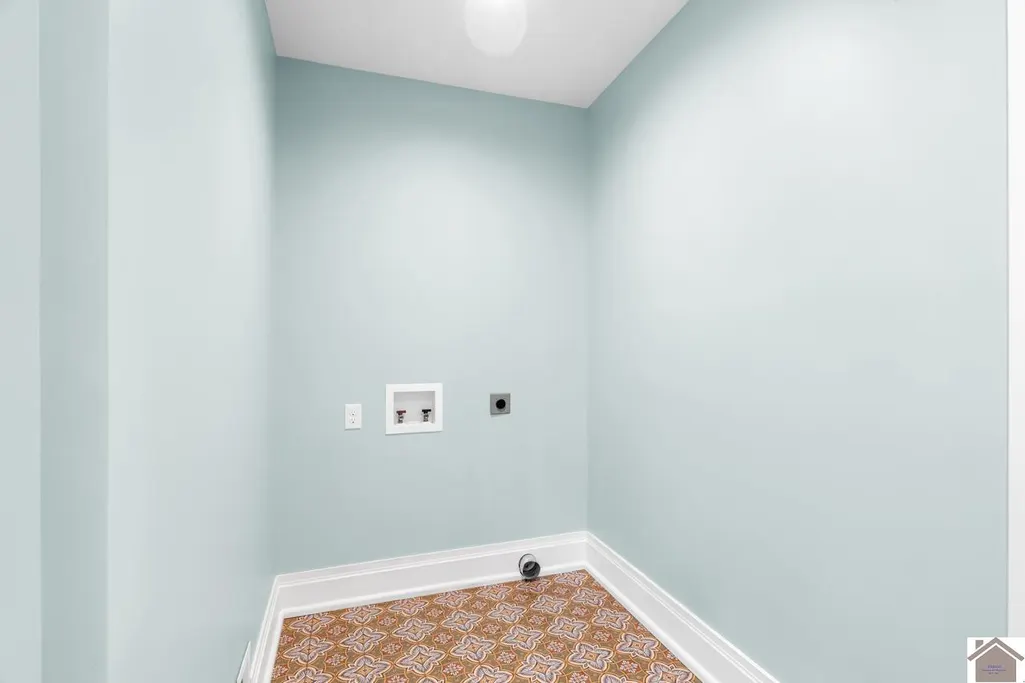
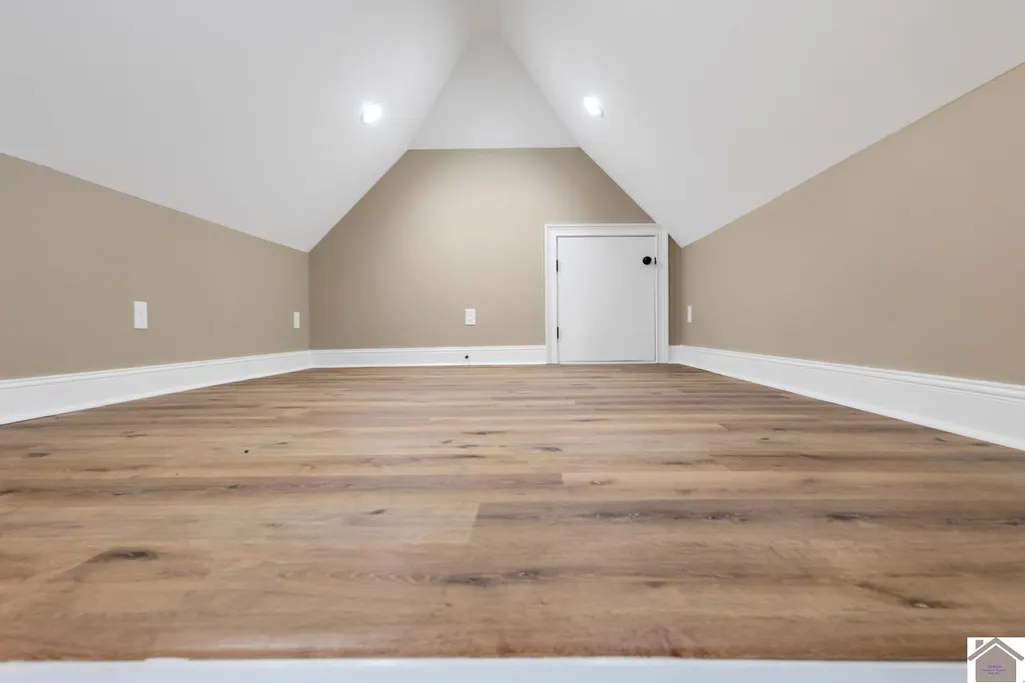
| Interior Amenities | Attic Storage,Closet Light(s),Garage Door Opener,Smoke Alarm,Walk-In Closet,Washer/Dryer Hookup,Ceilings 9+ feet |
|---|---|
| Basement | Yes |
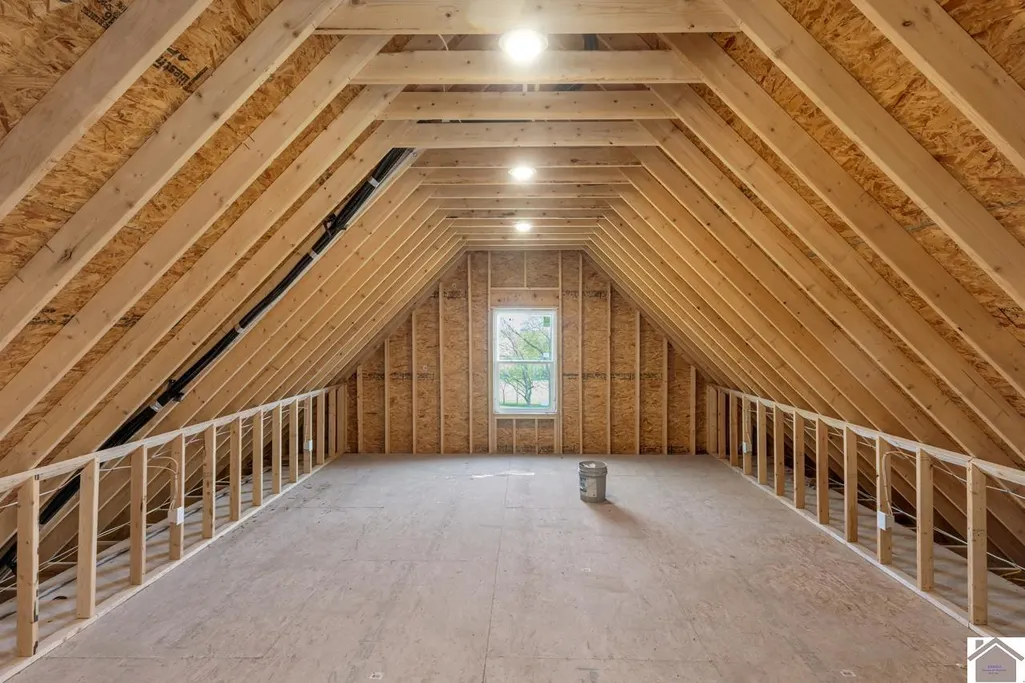
| Attic | Floored,Permanent Stairs |
Exterior Features
| Foundation | Concrete Block,Crawl Space,Stone |
|---|---|
| Exterior Amenities | Brick Walks,Circular Drive,Concrete Drive,Covered Porch,Deck,Exterior Lights,Fenced Yard,Gravel Drive,Outbuildings,Trees,Horse Barn |
Amenities
- Foreclosure
- Views
- Short Sale
- New Construction
- Adult 55+
- Lease To Own
- No HOA Fees
- Furnished
- Primary On Main
- Air Conditioning
- Seller Finance
- Green
- Fixer Upper
- Horse
- Golf
- Fireplace
- Deck
- Garage
- Basement
- Pool
Property vs Single Family Average in 42232
Price
Year Built
Visits
 The data relating to real estate for sale on this web site comes in part from the Internet Data Exchange Program of RealTracs Solutions as distributed by MLS Grid. Real estate listings held by brokerage firms other than REMAX Northstar are marked with the Internet Data Exchange Program logo or thumbnail logo and detailed information about them includes the name of the listing brokers.
 All information deemed reliable but not guaranteed. All properties are subject to prior sale, change or withdrawal. Listings displayed are the property of the Western Kentucky Regional MLS, Inc. and provided here for consumer's personal, non-commercial use, and may not be used for any purposes other than to identify prospective properties consumers may be interested in purchasing. Each potential buyer is responsible for conducting his or her own independent inspections,investigations, measurements,
