
Just Listed
Address
106 Oak Hill Dr, Waverly, TN
Price
$ 175,000
Property Attributes
- MLS#3601827
- TypeSingle Family
- Listing Status Active
- CountyHUMPHREYS
- CityWaverly
- NeighborhoodHidden Hills Section C
- Zip37185
- StyleRanch
- Year Built1981
- Taxes$ 1209
- Price$ 175,000
- Bedrooms3
- Full Bathrooms1
- Half Bathrooms0
- Sqr Footage1050
- Lot Size0.38 Acres
Data Source:
Listing courtesy of RealTracs MLS as distributed by MLS GRID
Property Description
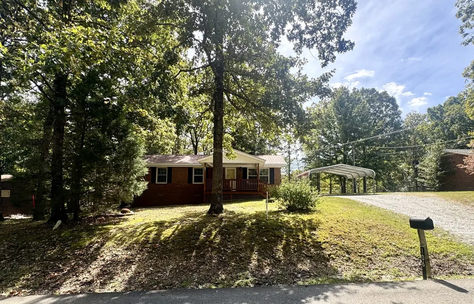
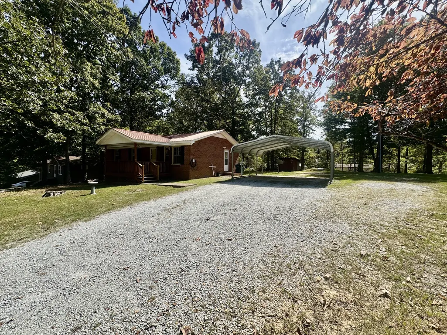
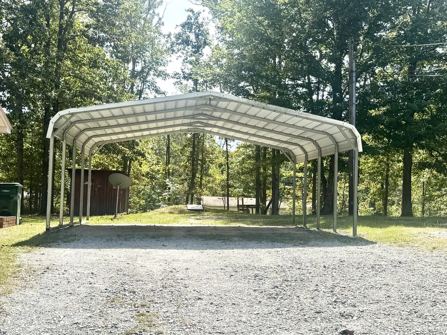
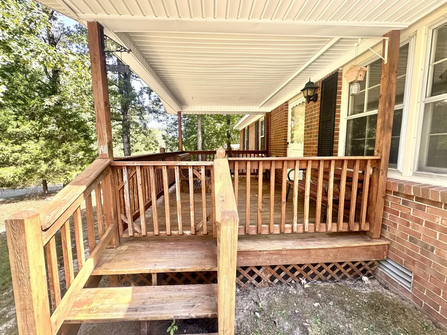
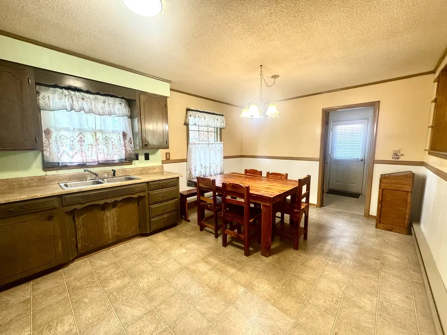
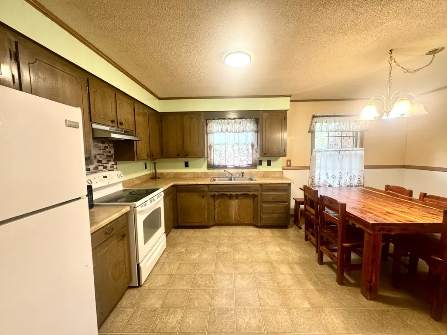
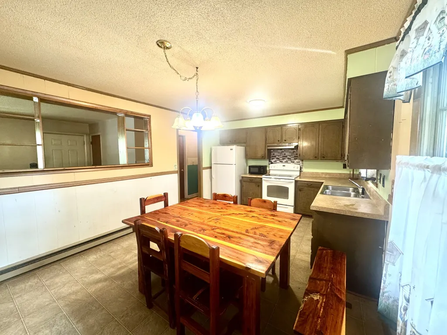
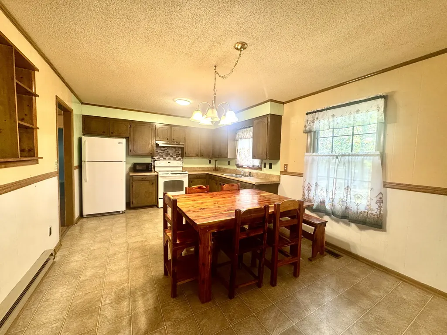
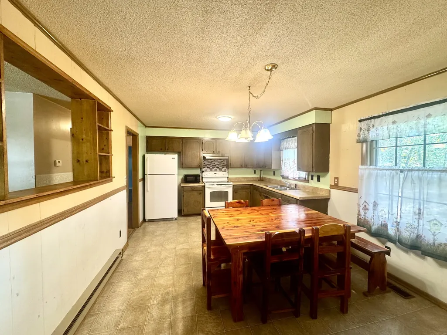
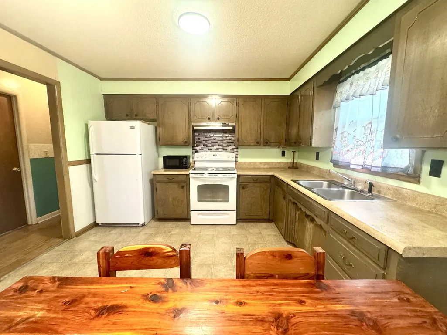
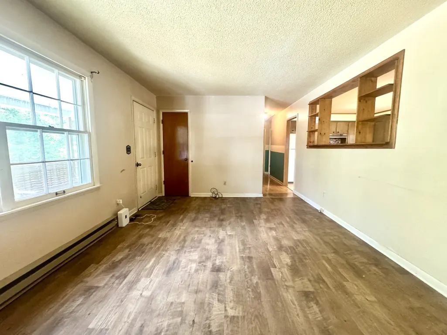
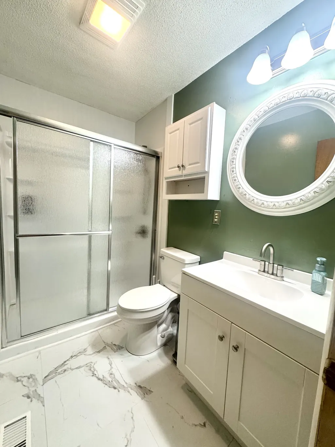
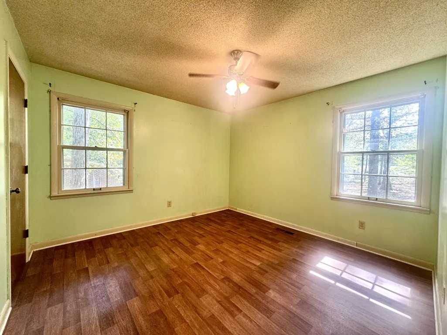
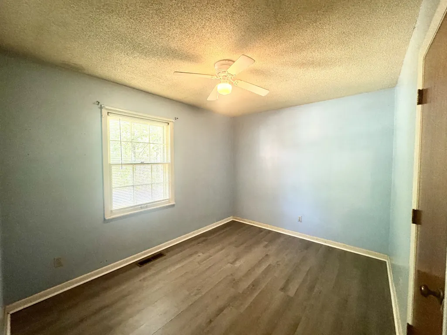
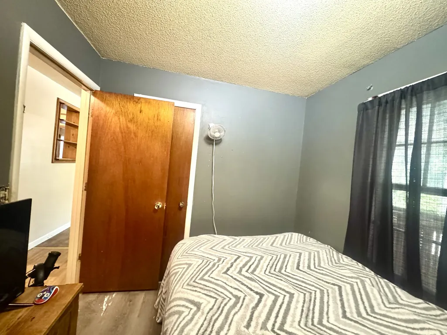
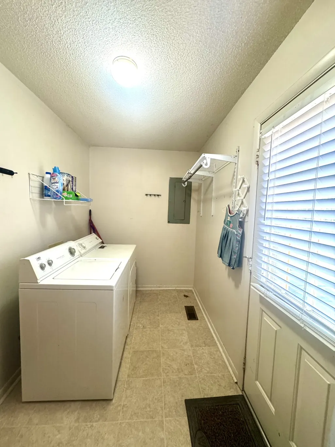
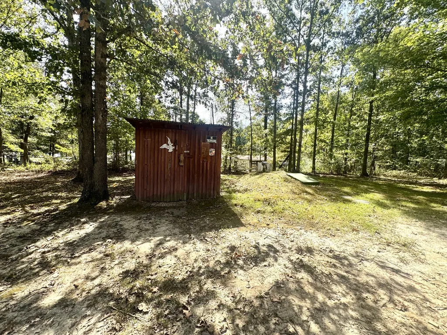
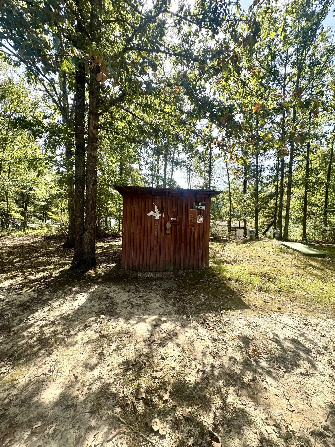
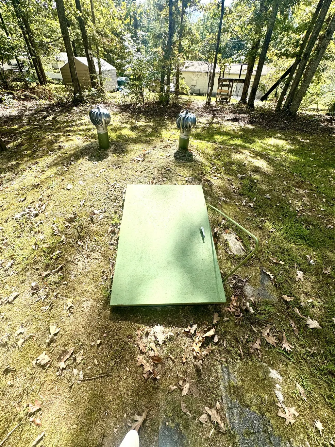
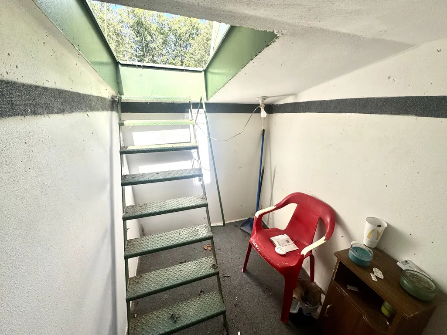
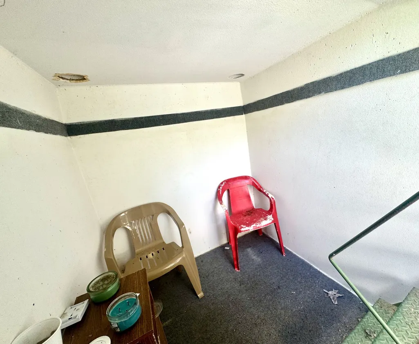
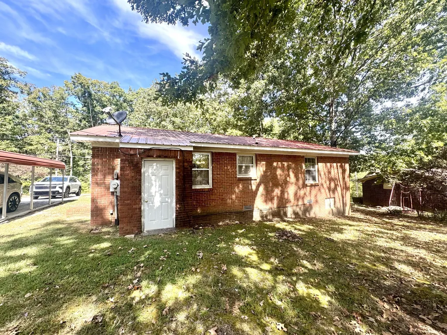
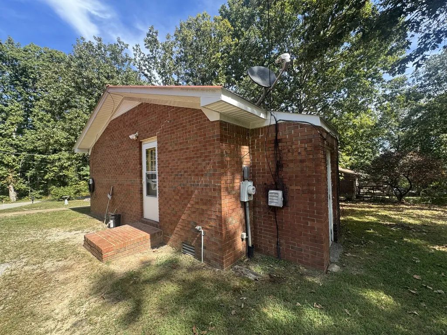
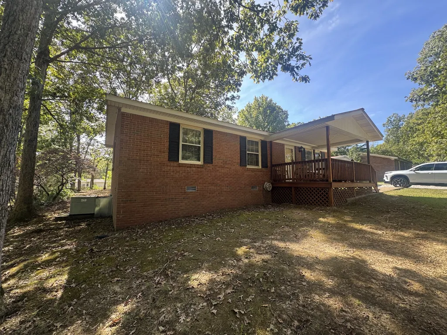
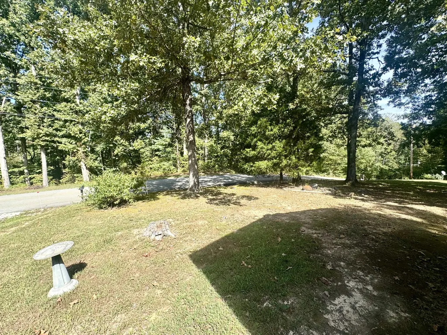
Perfect Property for First Time Homebuyer* Just add paint and make it yours! All Brick Home with 1050 SF * 3 Bedrooms * 1 Full Updated Bath (Shower Only) * Laundry Room * 0.38 Acre * 4x5 Attached Outside Utility Room * 8x8 Shed with 8x6 Lean to * 5x8 Storm Shelter - Metal and inground with vents and equipped with Electric* Spacious Covered Front Porch * Mature Shade Trees* Detached Double Carport* City Water & City Sewer * Wooded Area in front of Home enhances privacy * Stove/Oven and Refrigerator remain with property * Please allow 24 hour notice for showings!
| Elementary School | Middle School | High School |
|---|---|---|
| Waverly Elementary | Waverly Jr High School | Waverly Central High School |
| Price History | |
|---|---|
| 9/27/2026 | Listed $175,000 |
General Features
| Living Area | 1050 |
|---|---|
| Sewer | Public Sewer |
| Heating | Central |
| Cooling | Central Air |
| Utilities | Water Available |
| Possession | Negotiable |
| Roof | Metal |
| Appliances | Electric Oven,Electric Range,Refrigerator |
| Architectural Style | Ranch |
| Construction Materials | Brick |
| Year Built | 1981 |
| Stories Count | 1 |
| Levels | One |
| Property Subtype | Single Family Residence |
| County | Humphreys County,TN |
| New Construction | No |
| Property Type | Residential |
| Attached Garage | No |
| Subdivision Name | Hidden Hills Section C |
| Garage Y/N | No |
| Full Baths | 1 |
| Status | Active |
| Directions | From Courthouse,travel Hwy 13 N for 1.5 miles,turn right onto Powers Blvd. Go 0.2 mile then turn right on Eze Ave. Go 350 ft then turn left to stay on Eze Ave. Go 0.4 mile turn right onto Oak Hill Dr |
| High School | Waverly Central High School |
| City | Waverly |
| Senior Community Y/N | No |
| Lot Size Units | Acres |
| Carport Spaces | 2 |
| Carport Y/N | Yes |
| Elementary School | Waverly Elementary |
| Property Attached Y/N | No |
| Year Built Details | Existing |
| Tax Annual Amount | 1209 |
| Middle/Junior High School | Waverly Jr High School |
| Building Area Units | Square Feet |
| Living Area Units | Square Feet |
| Standard Status | Active |
Interior Features
| Basement | Crawl Space |
|---|---|
| Flooring | Laminate,Vinyl |
| Air Conditioning Y/N | Yes |
| Heating Y/N | Yes |
| Above Grade Finished Area | 1050 |
| Laundry Features | Electric Dryer Hookup,Washer Hookup |
| Total Bedrooms | 3 |
| Main Level Bedrooms | 3 |
| Below Grade Finished Area Unit Type | Square Feet |
| LivingAreaSource | Assessor |
| Below Grade Finished Area Source | Assessor |
| Above Grade Finished Area Source | Assessor |
| Above Grade Finished Area Unit Type | Square Feet |
| Total Baths | 1 |
Exterior Features
| Parking Features | Detached |
|---|---|
| Water Source | Public |
| Total Parking | 2 |
| Lot Size Area | 0.38 |
| Building Area Total | 1050 |
| Lot Dimensions | 100X162.36X100X164.72 |
| Lot Size Acres | 0.38 |
| Lot Size Source | Assessor |
| Waterfront Y/N | No |
| Covered Spaces | 2 |
Amenities
- Foreclosure
- Views
- Short Sale
- New Construction
- Adult 55+
- Lease To Own
- No HOA Fees
- Furnished
- Primary On Main
- Air Conditioning
- Seller Finance
- Green
- Fixer Upper
- Horse
- Golf
- Fireplace
- Deck
- Garage
- Basement
- Pool
Property vs Single Family Average in 37185
Price
Taxes
Year Built
 The data relating to real estate for sale on this web site comes in part from the Internet Data Exchange Program of RealTracs Solutions as distributed by MLS Grid. Real estate listings held by brokerage firms other than REMAX Northstar are marked with the Internet Data Exchange Program logo or thumbnail logo and detailed information about them includes the name of the listing brokers.
 All information deemed reliable but not guaranteed. All properties are subject to prior sale, change or withdrawal. Listings displayed are the property of the Western Kentucky Regional MLS, Inc. and provided here for consumer's personal, non-commercial use, and may not be used for any purposes other than to identify prospective properties consumers may be interested in purchasing. Each potential buyer is responsible for conducting his or her own independent inspections,investigations, measurements,
