
Just Listed


Address
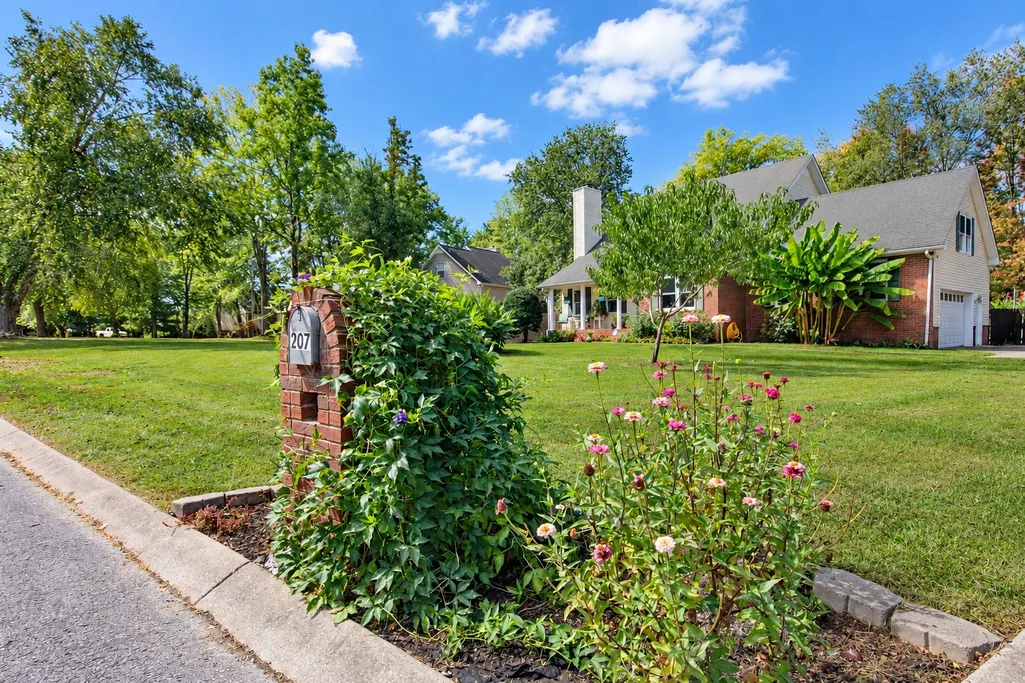
207 Louise Dr, White House, TN
Price
$ 465,000
Property Attributes
- MLS#3601713
- TypeSingle Family
- Listing Status Active
- CountySUMNER
- CityWhite House
- NeighborhoodKnollwood Sub
- Zip37188
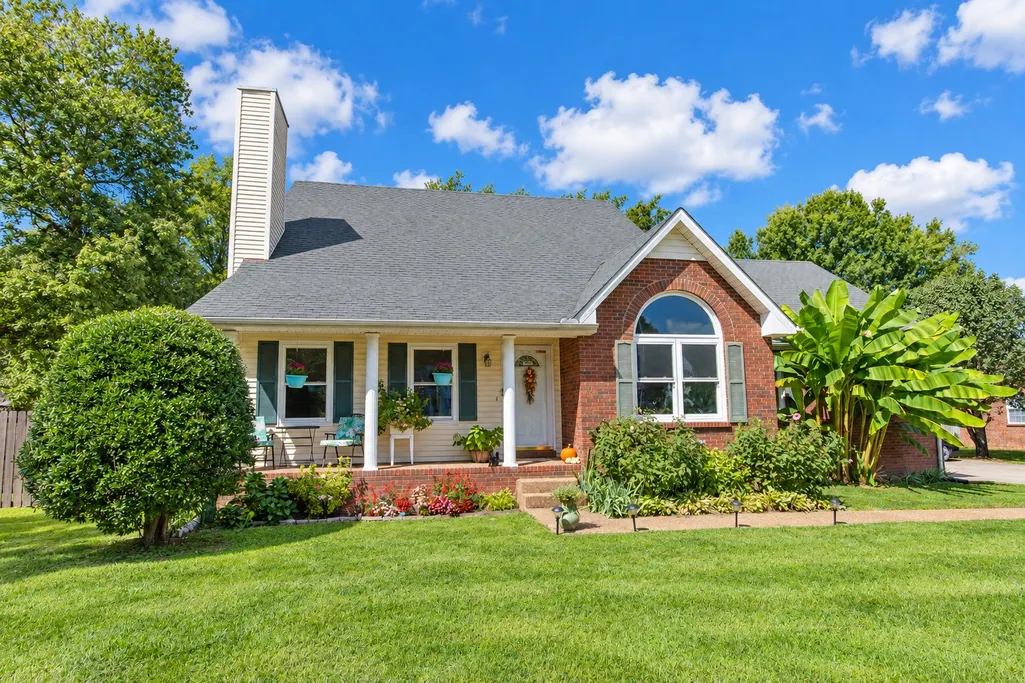
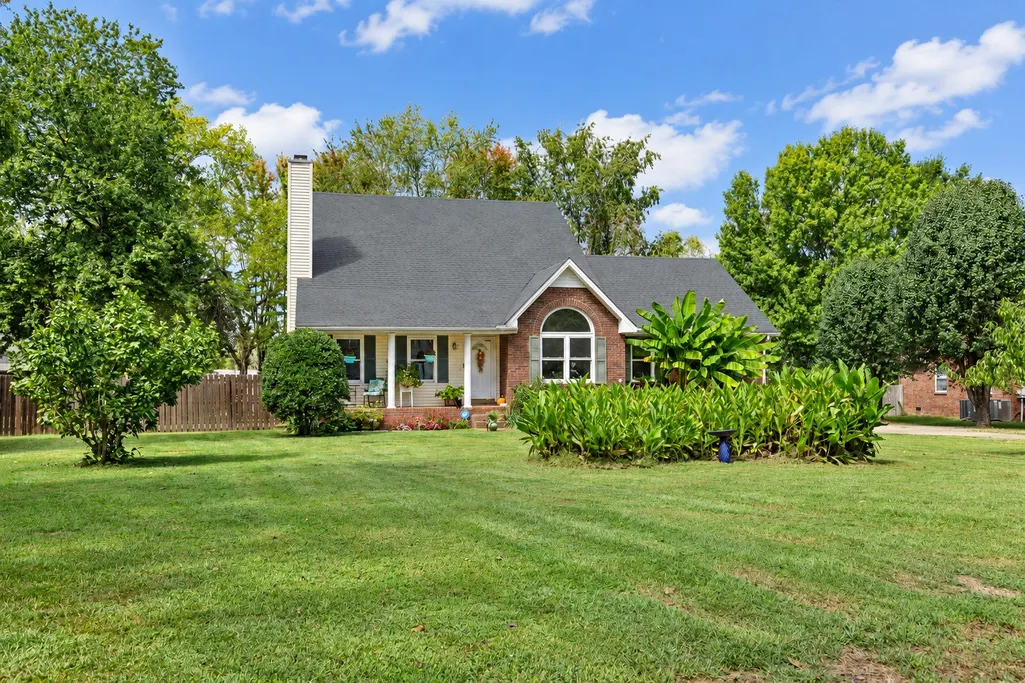
- StyleCape Cod
- Year Built1996
- Taxes$ 2217
- Price$ 465,000
- Bedrooms3
- Full Bathrooms2
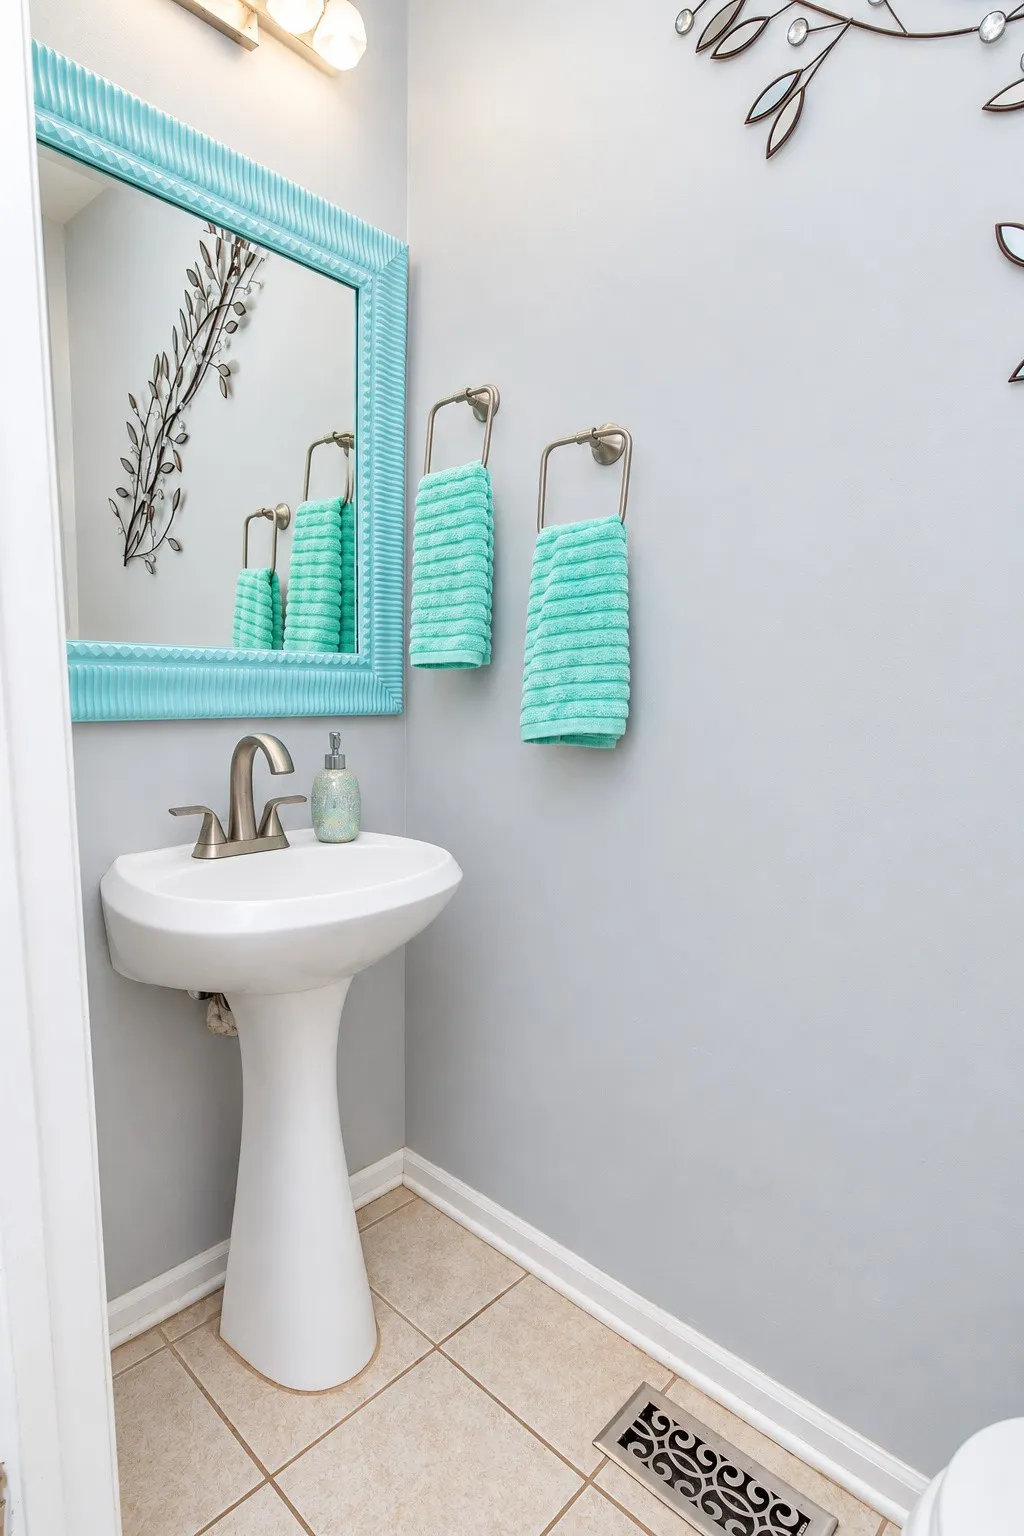
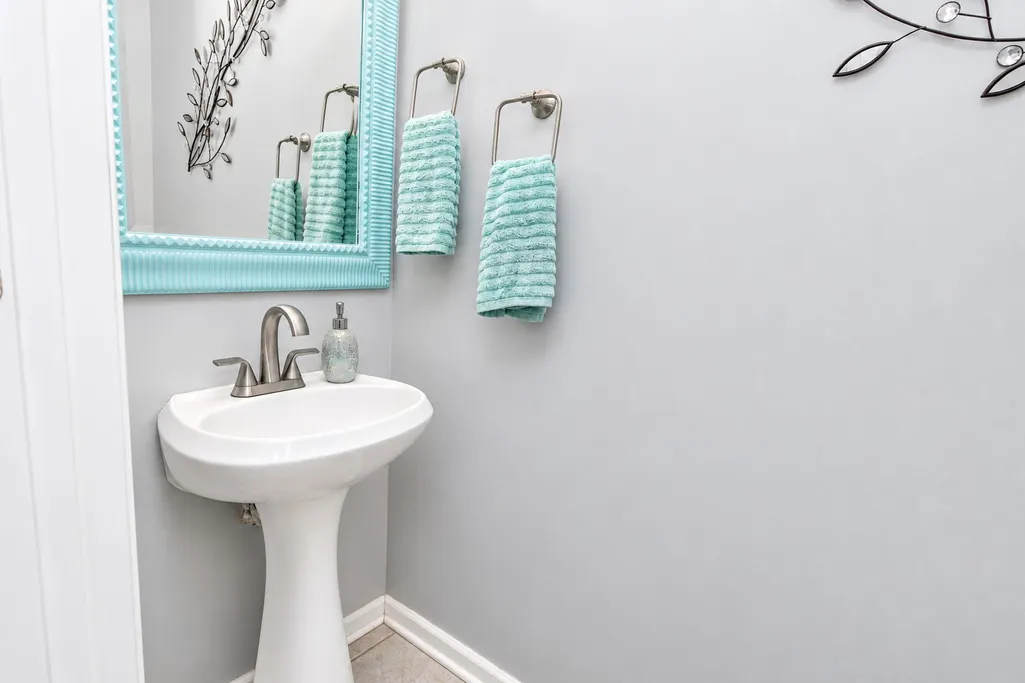
- Half Bathrooms1
- Sqr Footage2442
- Lot Size0.47 Acres
Data Source:
Listing courtesy of RealTracs MLS as distributed by MLS GRID
Property Description
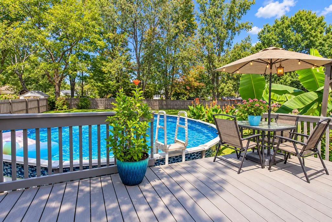
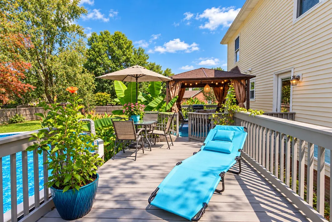
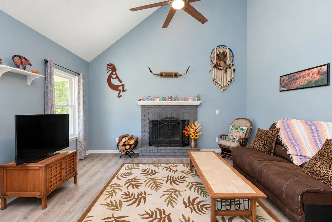
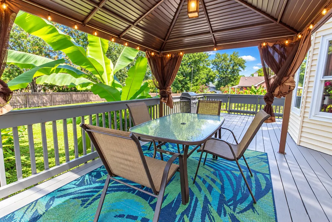
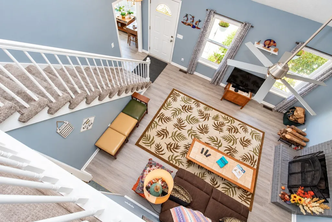
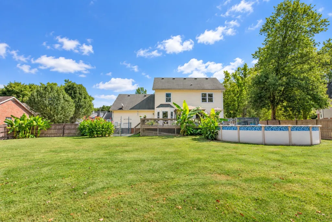
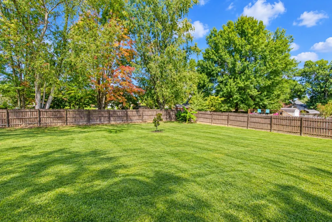
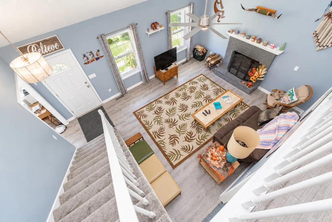
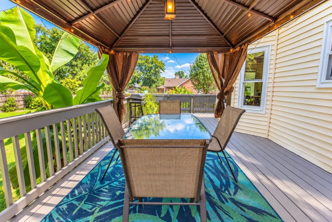
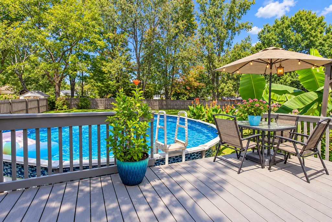
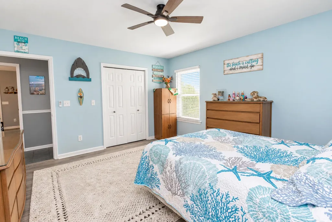
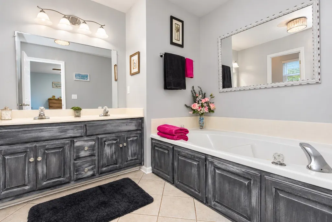
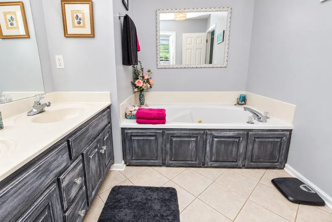
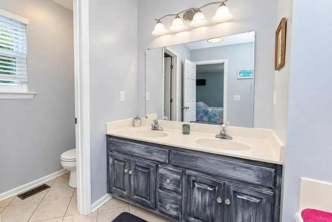
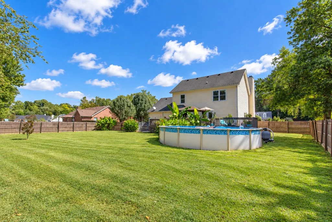
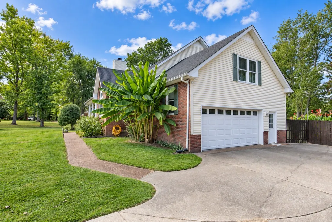
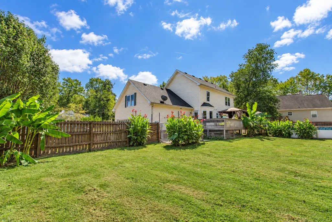
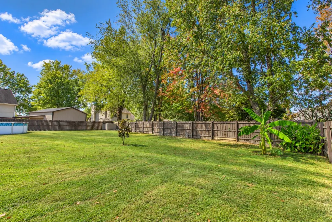
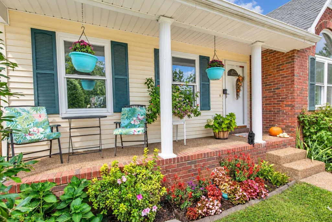
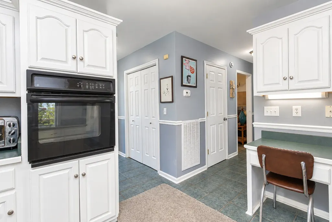
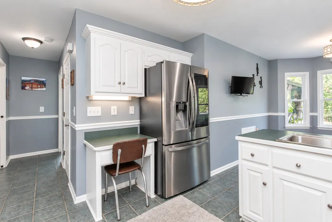
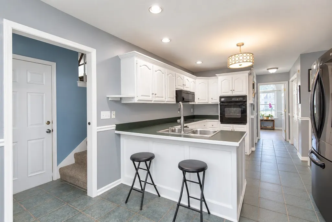
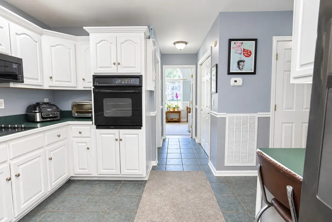
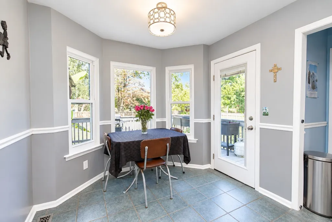
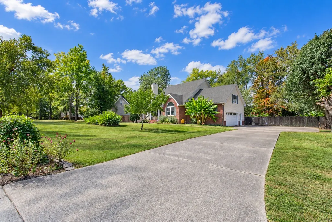
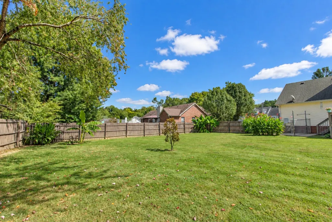
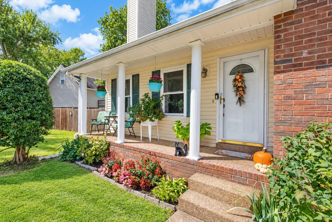
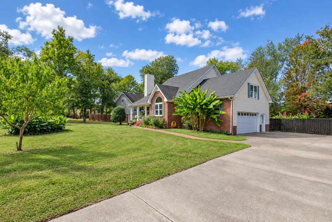
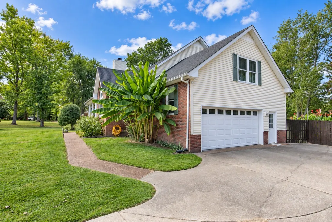
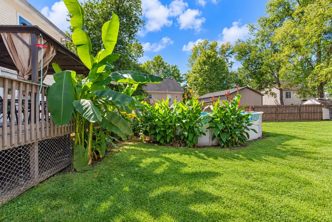
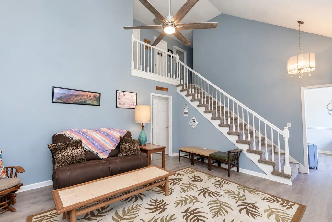
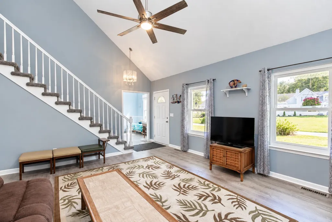
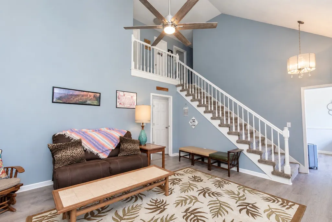
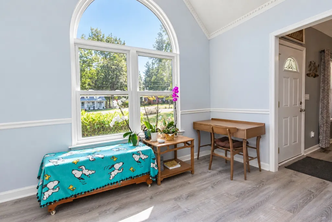
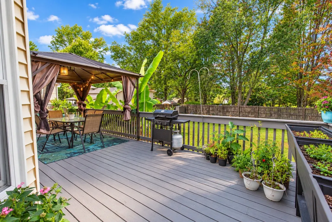
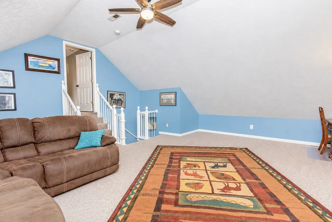
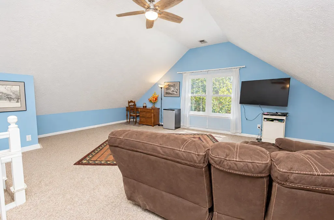
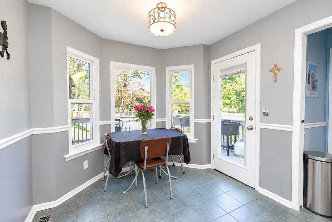
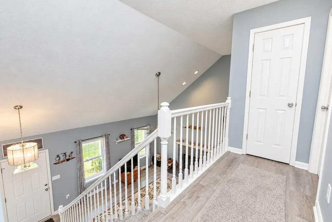
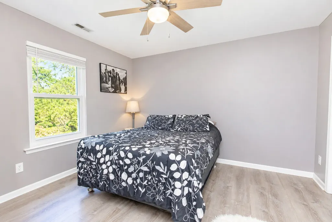
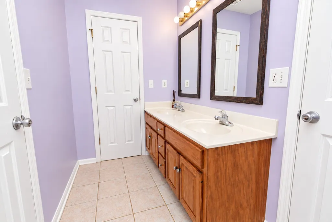
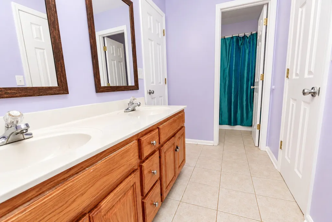
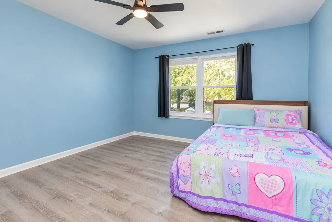
NO HOA! Your Own Private 24 foot Swimming Pool is right out your Primary Bedroom. The Primary bathroom suite with huge Whirlpool Jet Tub. Great location in established neighborhood on a cul du sac so very little traffic. Level Football size front yard, Fenced in Backyard with Large Deck Area, Huge Bonus Room, Beautiful Vaulted Ceilings with a Real Wood Burning Fireplace, New HVAC(2023), LVP Flooring(2023), Carpet on stairs (2023), new lights throughout and Windows(2021), 2 new Exterior Doors(2023)Fresh New Paint, 2 Car Garage, Concrete Driveway, White House Schools! This home has only been owned by 3 families. This is a well maintained, loved and cared for home. Lots of space in this home to grow!
| Elementary School | Middle School | High School |
|---|---|---|
| Harold B. Williams Elementary School | White House Middle School | White House High School |
| Price History | |
|---|---|
| 9/27/2026 | Listed $465,000 |
General Features
| Living Area | 2442 |
|---|---|
| Sewer | Public Sewer |
| Heating | Central,Electric,Heat Pump,Wood |
| Cooling | Ceiling Fan(s),Central Air,Electric |
| Utilities | Electricity Available,Water Available,Cable Connected |
| Possession | Close Of Escrow |
| Roof | Shingle |
| Appliances | Built-In Electric Oven,Cooktop,Dishwasher,Ice Maker,Microwave,Refrigerator,Stainless Steel Appliance(s) |
| Garage Spaces | 2 |
| Patio/Porch Features | Deck,Covered,Porch |
| Architectural Style | Cape Cod |
| Pool Features | In Ground |
| Security Features | Carbon Monoxide Detector(s),Smoke Detector(s) |
| Construction Materials | Brick,Vinyl Siding |
| Pets Allowed | Yes |
| Year Built | 1996 |
| View | Trees/Woods |
| Stories Count | 2 |
| Topography | Cul-De-Sac,Level |
| Levels | Two |
| Property Subtype | Single Family Residence |
| County | Sumner County,TN |
| New Construction | No |
| Property Type | Residential |
| Association Amenities | Trail(s) |
| Attached Garage | Yes |
| Energy Efficient | Water Heater,Doors,Windows |
| Subdivision Name | Knollwood Sub Sec 2 |
| Garage Y/N | Yes |
| Full Baths | 2 |
| Status | Active |
| Directions | Nashville,take I-65 North to exit 108; turn RIGHT on Hwy 76; at 3rd light,turn RIGHT on Raymond Hirsch; go approx. 2 miles to end and turn LEFT on Palmers Chapel (just past HB Williams School); Take |
| High School | White House High School |
| City | White House |
| Senior Community Y/N | No |
| Open Parking Spaces | 8 |
| Lot Size Units | Acres |
| Elementary School | Harold B. Williams Elementary School |
| Property Attached Y/N | Yes |
| Year Built Details | Existing |
| Tax Annual Amount | 2217 |
| Middle/Junior High School | White House Middle School |
| Building Area Units | Square Feet |
| Living Area Units | Square Feet |
| Standard Status | Active |
Interior Features
| Interior Amenities | Ceiling Fan(s),Entrance Foyer,Extra Closets,High Ceilings,Open Floorplan,Pantry,High Speed Internet |
|---|---|
| Basement | None |
| Flooring | Carpet,Luxury Vinyl,Tile |
| Total Fireplaces | 1 |
| Common Walls | 2+ Common Walls |
| Air Conditioning Y/N | Yes |
| Heating Y/N | Yes |
| Fireplace Y/N | Yes |
| Above Grade Finished Area | 2442 |
| Half Baths | 1 |
| Laundry Features | Electric Dryer Hookup,Washer Hookup |
| Total Bedrooms | 3 |
| Main Level Bedrooms | 1 |
| Below Grade Finished Area Unit Type | Square Feet |
| LivingAreaSource | Assessor |
| Below Grade Finished Area Source | Assessor |
| Above Grade Finished Area Source | Assessor |
| Above Grade Finished Area Unit Type | Square Feet |
| Total Baths | 3 |
Exterior Features
| Fencing | Back Yard |
|---|---|
| Parking Features | Garage Door Opener,Attached,Concrete,Driveway,On Street |
| Lot Features | Cul-De-Sac,Level |
| Water Source | Public |
| Total Parking | 10 |
| Lot Size Area | 0.47 |
| Building Area Total | 2442 |
| Lot Dimensions | 127.73 X 201.09 IRR |
| Lot Size Acres | 0.47 |
| Lot Size Source | Calculated from Plat |
| Waterfront Y/N | No |
| Covered Spaces | 2 |
| Other Equipment | Satellite Dish |
Amenities
- Foreclosure
- Views
- Short Sale
- New Construction
- Adult 55+
- Lease To Own
- No HOA Fees
- Furnished
- Primary On Main
- Air Conditioning
- Seller Finance
- Green
- Fixer Upper
- Horse
- Golf
- Fireplace
- Deck
- Garage
- Basement
- Pool
Property vs Single Family Average in 37188
Price
Taxes
Year Built
 The data relating to real estate for sale on this web site comes in part from the Internet Data Exchange Program of RealTracs Solutions as distributed by MLS Grid. Real estate listings held by brokerage firms other than REMAX Northstar are marked with the Internet Data Exchange Program logo or thumbnail logo and detailed information about them includes the name of the listing brokers.
 All information deemed reliable but not guaranteed. All properties are subject to prior sale, change or withdrawal. Listings displayed are the property of the Western Kentucky Regional MLS, Inc. and provided here for consumer's personal, non-commercial use, and may not be used for any purposes other than to identify prospective properties consumers may be interested in purchasing. Each potential buyer is responsible for conducting his or her own independent inspections,investigations, measurements,
