
Just Listed
Address
3400 Old Lebanon Dirt Rd, Mount Juliet, TN
Price
$ 475,000
Property Attributes
- MLS#3601686
- TypeSingle Family
- Listing Status Active
- CountyWILSON
- CityMount Juliet
- NeighborhoodG C Griffin Prop
- Zip37122
- Style
- Year Built1949
- Taxes$ 1384
- Price$ 475,000
- Bedrooms4
- Full Bathrooms2
- Half Bathrooms0
- Sqr Footage1970
- Lot Size0.93 Acres
Data Source:
Listing courtesy of RealTracs MLS as distributed by MLS GRID
Property Description
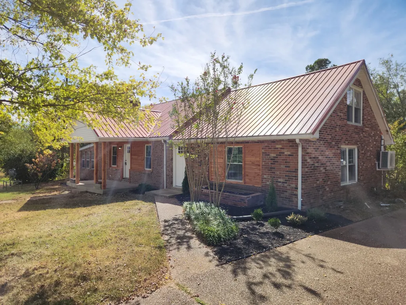
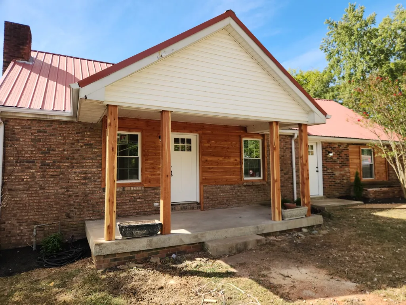
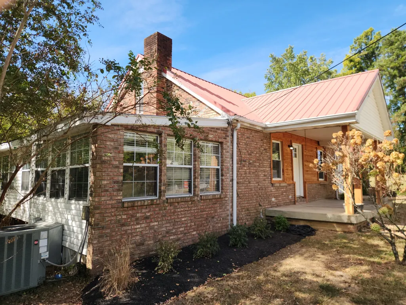
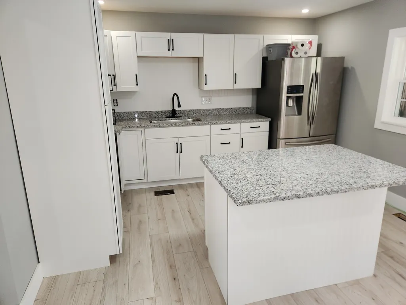
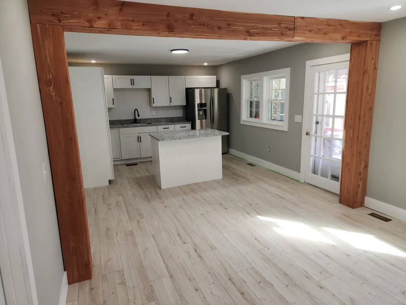
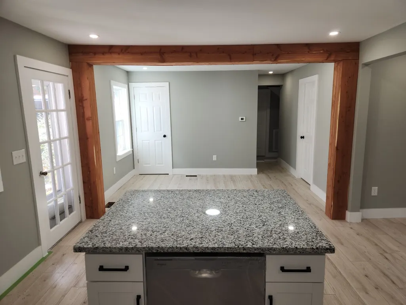
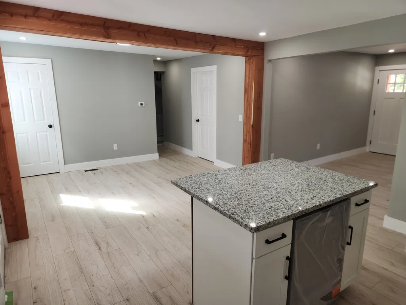
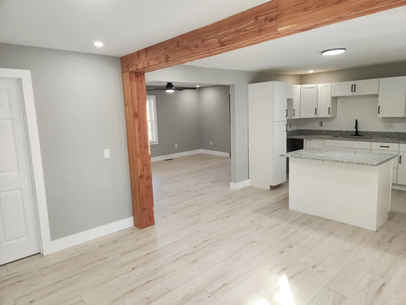
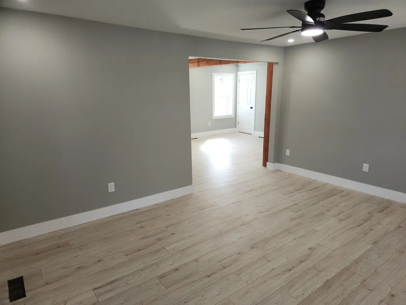
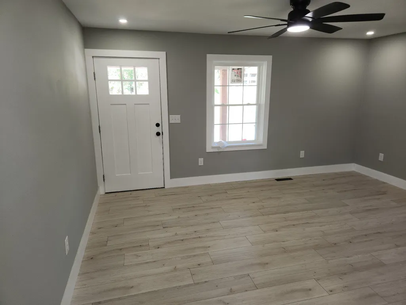
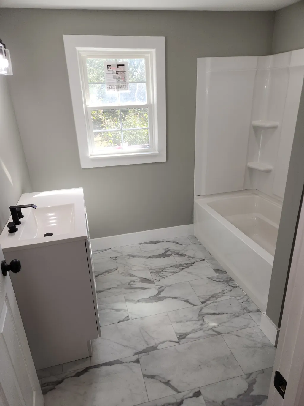
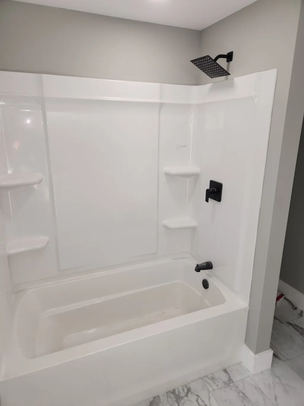
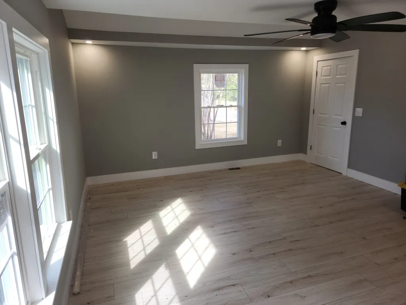
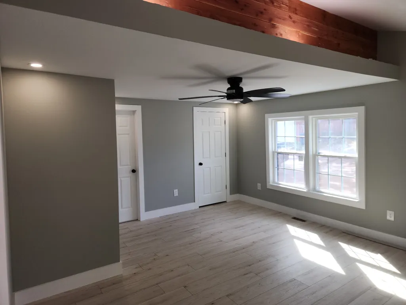
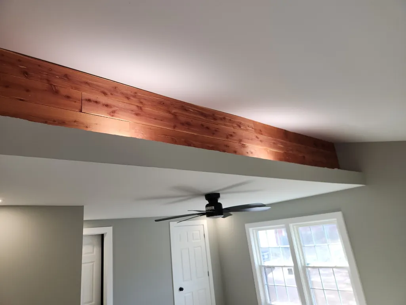
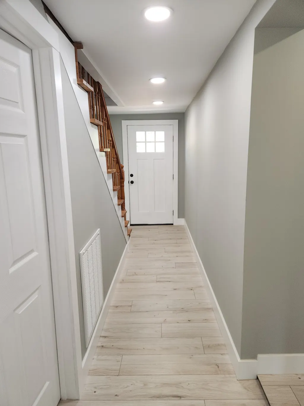
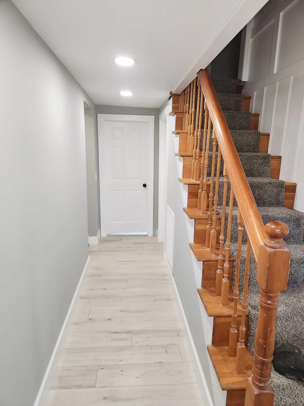
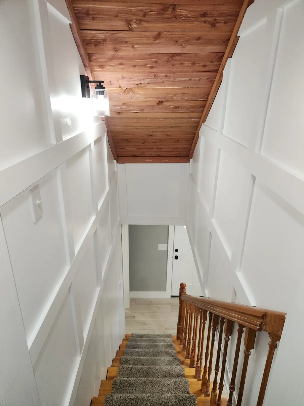
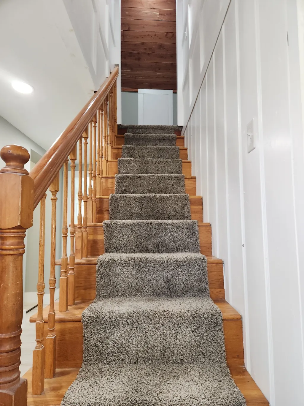
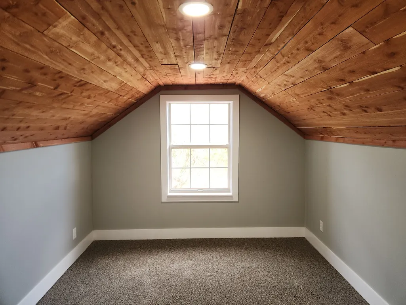
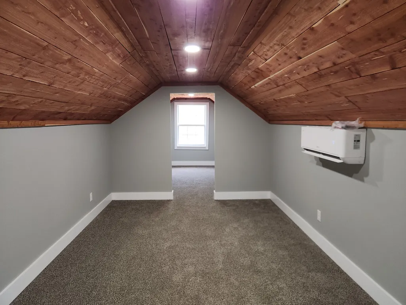
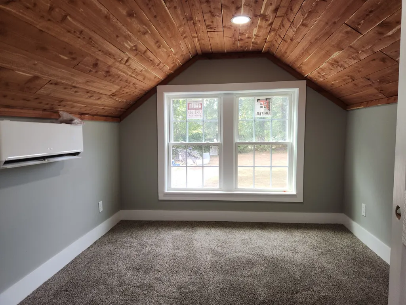
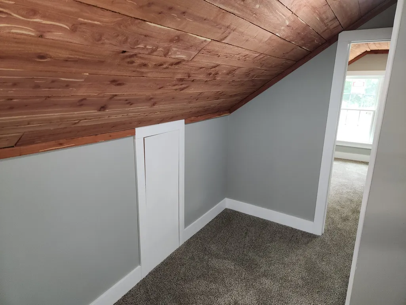
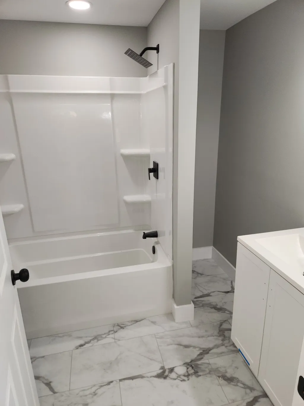
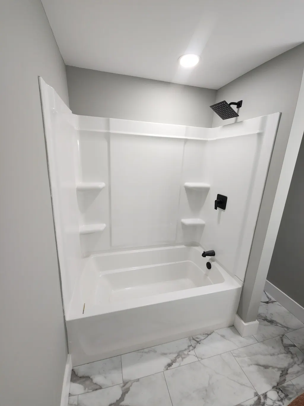
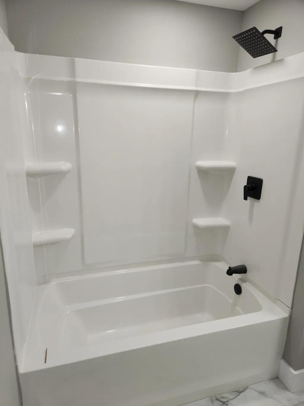
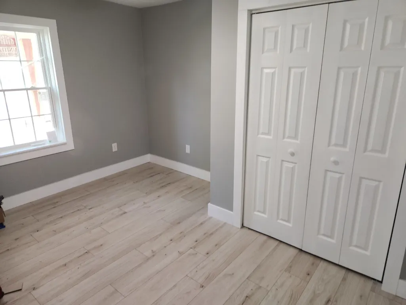
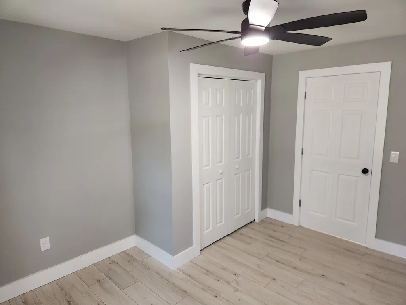
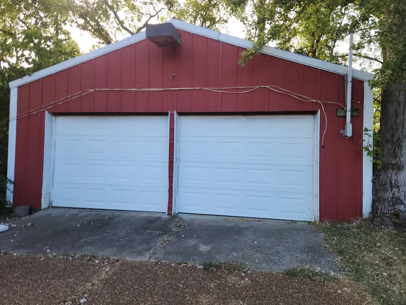
*This home has been undergoing Serious renovations and upgrading such as all new flooring, new drywall, new wiring, new kitchen cabinets with granite countertops, new paint, new lighting and plumbing fixtures two new bathrooms, tons of New cedar accents inside and out, new upstairs HVAC, new windows etc. The home also has a large sunroom. A lot of changes have been made but some of the yesteryear charm is still there. The 24x40 shop just makes it even better. Definitely worth looking at if you want to be in a desired area of Mt. Juliet. The seller is ready to sell!! Buyer and buyers agent to confirm all pertinent info.
| Elementary School | Middle School | High School |
|---|---|---|
| Mt. Juliet Elementary | Mt. Juliet Middle School | Mt. Juliet High School |
| Price History | |
|---|---|
| 9/27/2026 | Listed $475,000 |
General Features
| Living Area | 1970 |
|---|---|
| Sewer | Septic Tank |
| Heating | Central |
| Cooling | Central Air |
| Utilities | Water Available |
| Possession | Close Of Escrow |
| Appliances | Electric Oven,Dishwasher,Disposal,Microwave,Refrigerator,Stainless Steel Appliance(s) |
| Garage Spaces | 2 |
| Patio/Porch Features | Porch,Covered |
| Construction Materials | Brick,Vinyl Siding,Wood Siding |
| Year Built | 1949 |
| Stories Count | 2 |
| Levels | Two |
| Property Subtype | Single Family Residence |
| County | Wilson County,TN |
| New Construction | No |
| Property Type | Residential |
| Attached Garage | No |
| Subdivision Name | G C Griffin Prop |
| Garage Y/N | Yes |
| Full Baths | 2 |
| Status | Active |
| Directions | Take Mt Juliet rd to Old Lebanon Dirt Rd. Turn right beside Wilson Bank and Trust. Go approx 1 mi to home on left. No sign in the yard due to road being widened. |
| High School | Mt. Juliet High School |
| City | Mount Juliet |
| Senior Community Y/N | No |
| Open Parking Spaces | 5 |
| Lot Size Units | Acres |
| Elementary School | Mt. Juliet Elementary |
| Property Attached Y/N | No |
| Year Built Details | Renovated |
| Tax Annual Amount | 1384 |
| Middle/Junior High School | Mt. Juliet Middle School |
| Building Area Units | Square Feet |
| Living Area Units | Square Feet |
| Standard Status | Active |
Interior Features
| Interior Amenities | Air Filter,Ceiling Fan(s),Entrance Foyer,Open Floorplan,Pantry,Redecorated,Walk-In Closet(s) |
|---|---|
| Basement | Unfinished,Walk-Out Access |
| Flooring | Carpet,Laminate,Luxury Vinyl |
| Air Conditioning Y/N | Yes |
| Heating Y/N | Yes |
| Fireplace Y/N | No |
| Above Grade Finished Area | 1970 |
| Total Bedrooms | 4 |
| Main Level Bedrooms | 2 |
| Below Grade Finished Area Unit Type | Square Feet |
| LivingAreaSource | Owner |
| Below Grade Finished Area Source | Owner |
| Above Grade Finished Area Source | Owner |
| Above Grade Finished Area Unit Type | Square Feet |
| Total Baths | 2 |
Exterior Features
| Parking Features | Garage Door Opener,Detached,Aggregate,Driveway,Gravel |
|---|---|
| Water Source | Public |
| Total Parking | 7 |
| Lot Size Area | 0.93 |
| Building Area Total | 1970 |
| Lot Dimensions | 146.56 X 239.13 IRR |
| Lot Size Acres | 0.93 |
| Lot Size Source | Assessor |
| Waterfront Y/N | No |
| Covered Spaces | 2 |
| Other Equipment | Air Purifier |
Amenities
- Foreclosure
- Views
- Short Sale
- New Construction
- Adult 55+
- Lease To Own
- No HOA Fees
- Furnished
- Primary On Main
- Air Conditioning
- Seller Finance
- Green
- Fixer Upper
- Horse
- Golf
- Fireplace
- Deck
- Garage
- Basement
- Pool
Property vs Single Family Average in 37122
Price
Taxes
Year Built
 The data relating to real estate for sale on this web site comes in part from the Internet Data Exchange Program of RealTracs Solutions as distributed by MLS Grid. Real estate listings held by brokerage firms other than REMAX Northstar are marked with the Internet Data Exchange Program logo or thumbnail logo and detailed information about them includes the name of the listing brokers.
 All information deemed reliable but not guaranteed. All properties are subject to prior sale, change or withdrawal. Listings displayed are the property of the Western Kentucky Regional MLS, Inc. and provided here for consumer's personal, non-commercial use, and may not be used for any purposes other than to identify prospective properties consumers may be interested in purchasing. Each potential buyer is responsible for conducting his or her own independent inspections,investigations, measurements,
