
Just Listed
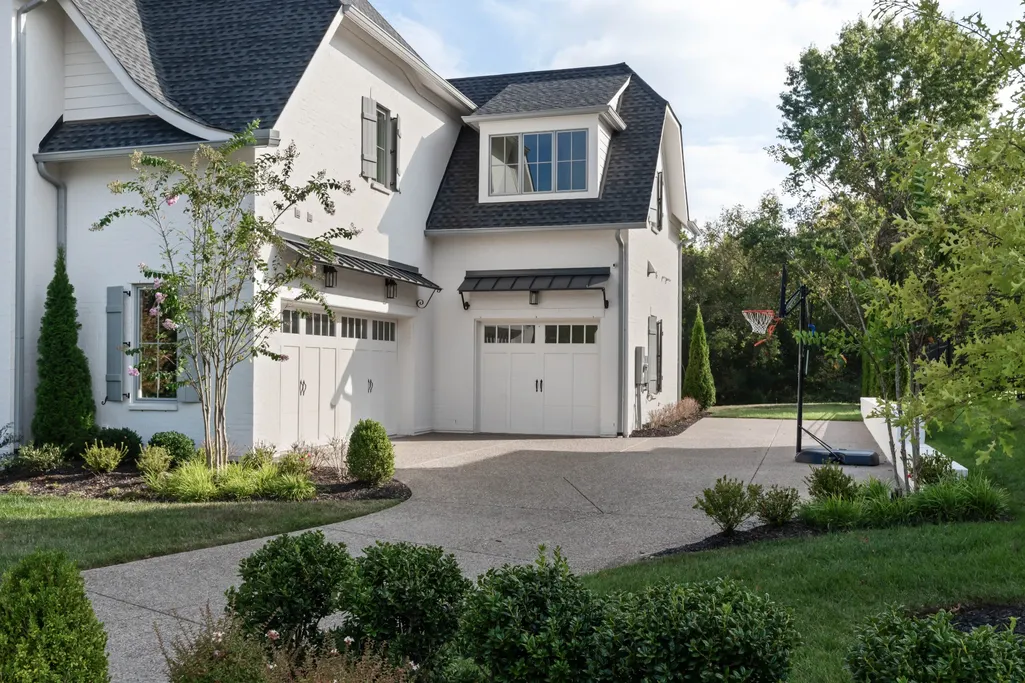
Address
9331 Double Run Ct, College Grove, TN
Price
$ 3,295,000
Property Attributes
- MLS#3601515
- TypeSingle Family
- Listing Status Active
- CountyWILLIAMSON
- CityCollege Grove
- NeighborhoodGrove Sec15
- Zip37046
- Style
- Year Built2025
- Taxes$ 5959
- Price$ 3,295,000
- Bedrooms5
- Full Bathrooms5
- Half Bathrooms2
- Sqr Footage5066
- Lot Size0.36 Acres
Data Source:
Listing courtesy of RealTracs MLS as distributed by MLS GRID
Property Description
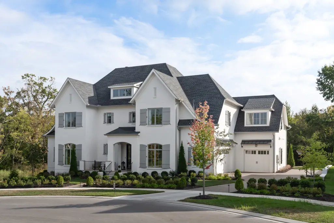
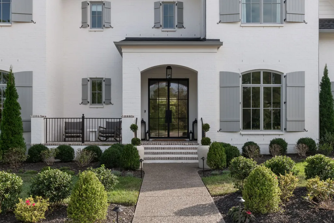
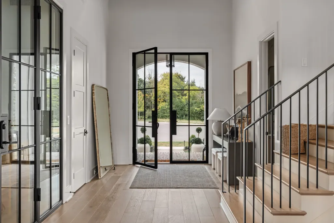
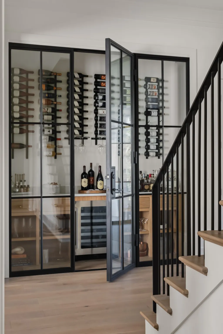
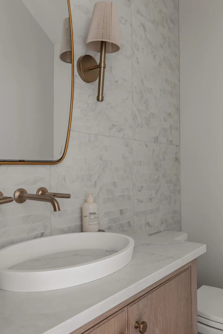
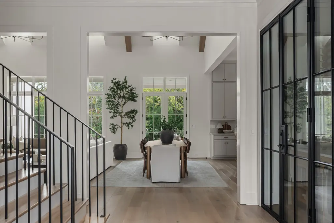
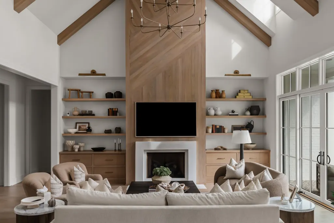
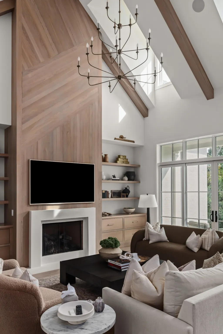
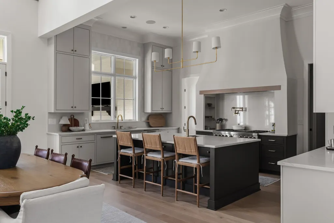
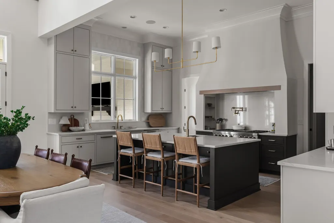
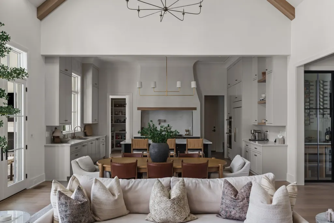
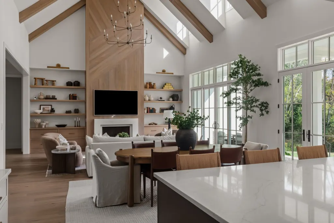
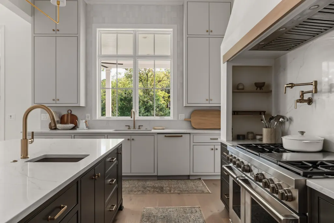
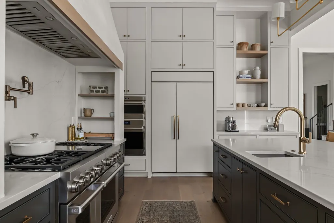
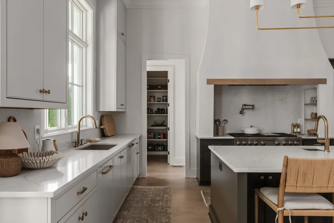
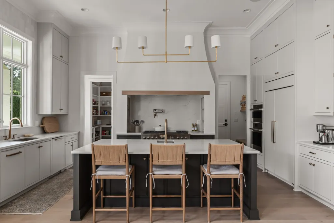
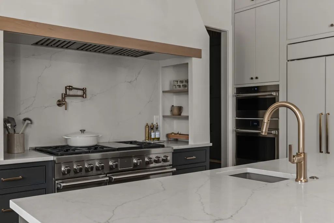
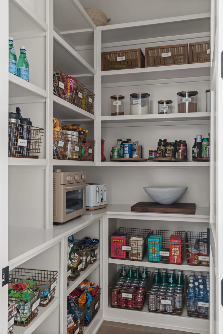
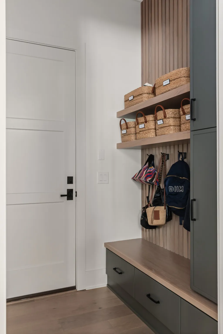
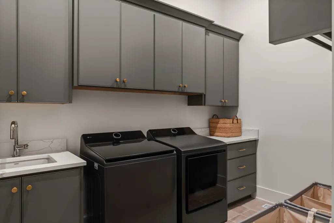
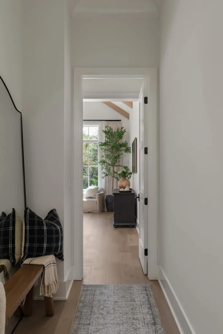
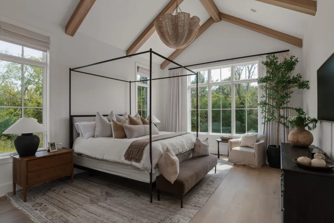
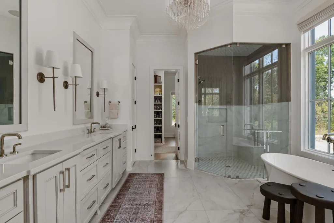
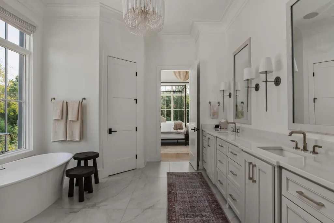
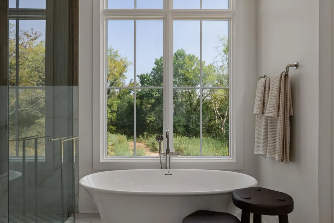
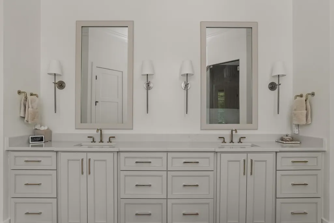
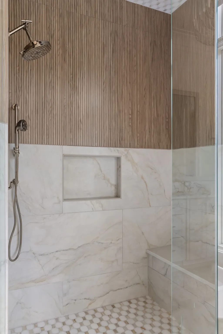
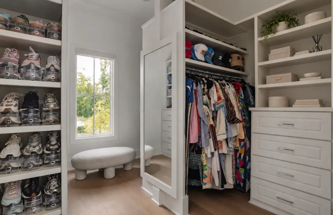
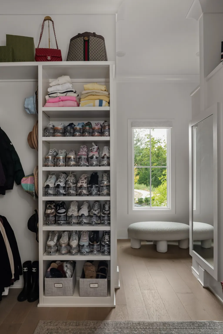
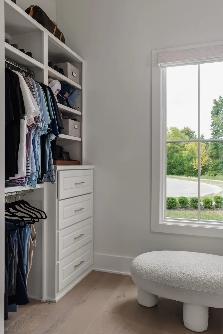
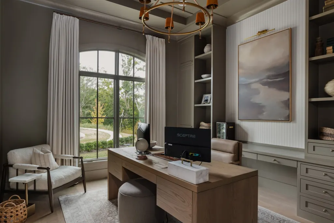
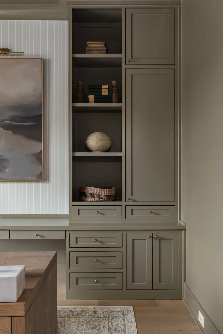
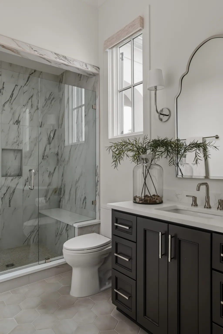
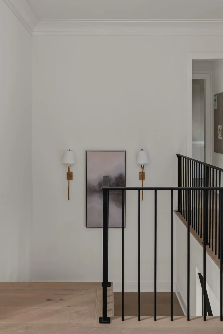
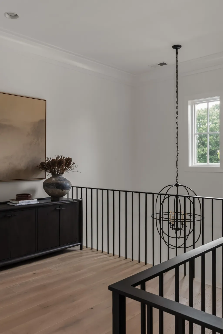
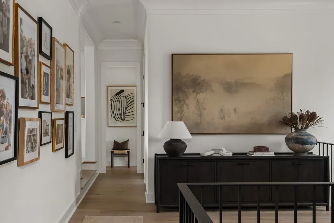
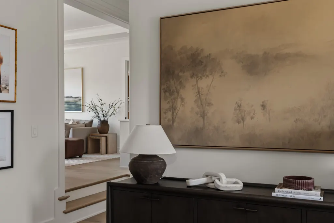
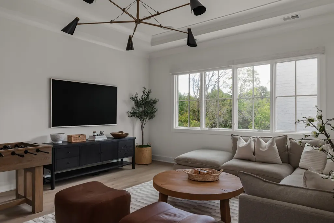
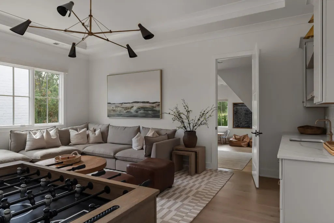
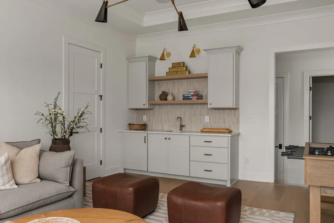
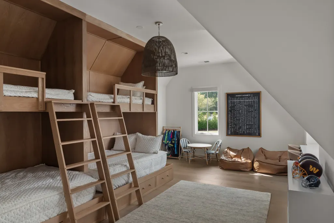
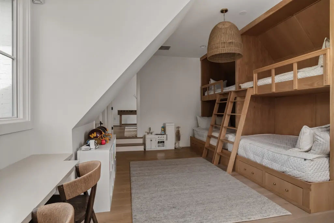
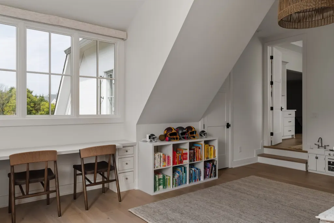
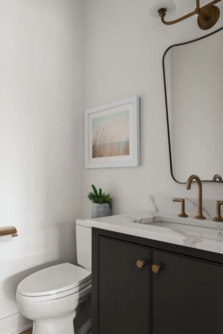
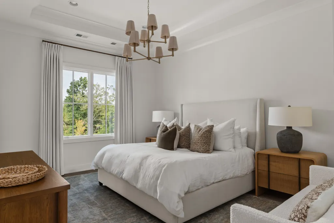
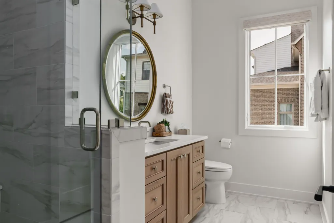
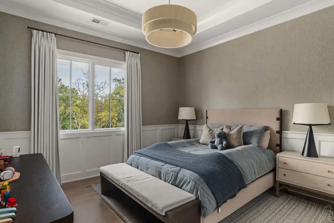
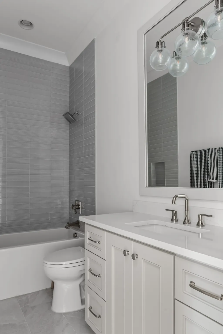
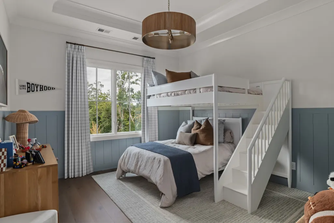
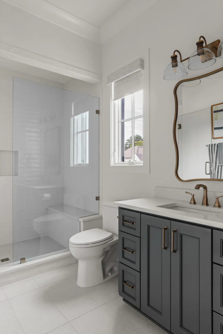
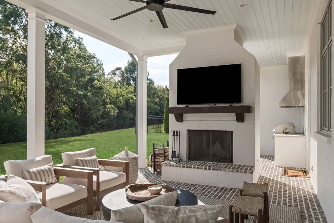
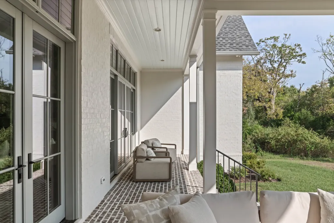
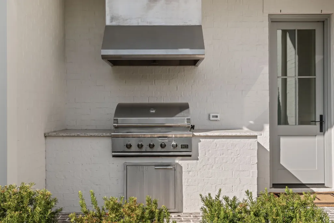
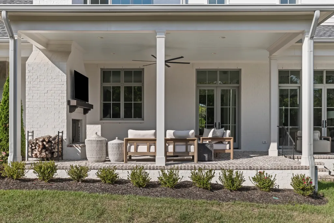
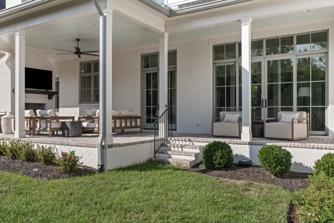
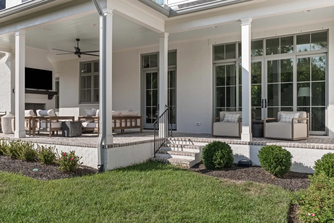
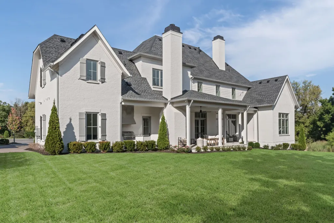
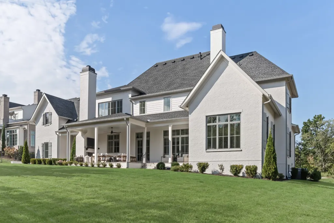
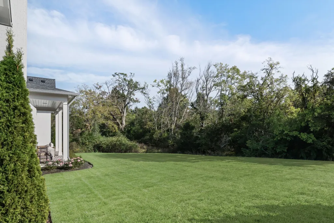
A rare opportunity to own a beautifully appointed 2025 built home in The Grove, set on a quiet cul de sac with exceptional privacy and picturesque green space views. Located at 9331 Double Run Ct, this 5,066 square foot home offers 5 bedrooms, 5 full and 2 half baths, and a 3 car garage, thoughtfully designed for refined everyday living and effortless entertaining. One of the home’s defining features is its setting, with open green space extending behind and alongside the property, creating a rare sense of privacy within The Grove. Inside, warm hardwood floors, designer lighting, custom millwork, and carefully selected finishes create an inviting balance of sophistication and comfort. The private office features custom built in cabinetry, while the bonus room offers custom built in bunk beds, ideal for children, guests, or weekend gatherings. A dedicated wine room includes custom cabinetry, integrated wine racks, and a wine refrigerator, creating both functional storage and an elegant entertaining space. The finished 3 car garage features professionally applied epoxy flooring for a clean and polished finish. Residents of The Grove enjoy an exceptional private club lifestyle centered around an 18 hole Greg Norman Signature golf course, along with dining, wellness, recreation, and year round family and community experiences. Golf and Sports Membership options allow residents to tailor the club experience to their lifestyle. Ideally located in College Grove, approximately 15 minutes from Franklin, this home offers convenient access to Nashville and is located within the highly sought after Williamson County school district. 9331 Double Run Ct brings together thoughtful design, exceptional privacy, sophisticated finishes, and the opportunity to enjoy one of Middle Tennessee’s most sought after private club communities.
| Elementary School | Middle School | High School |
|---|---|---|
| College Grove Elementary | Fred J Page Middle School | Fred J Page High School |
| Price History | |
|---|---|
| 9/26/2026 | Listed $3,295,000 |
General Features
| Living Area | 5066 |
|---|---|
| Sewer | STEP System |
| Heating | Central |
| Cooling | Ceiling Fan(s),Central Air |
| Utilities | Water Available |
| Possession | Negotiable |
| Roof | Asphalt |
| Appliances | Gas Oven,Gas Range,Dishwasher,Freezer,Microwave,Refrigerator |
| HOA Fee | 275 |
| Garage Spaces | 3 |
| Construction Materials | Brick,Fiber Cement |
| Year Built | 2025 |
| Stories Count | 2 |
| Topography | Cul-De-Sac |
| Levels | Two |
| Property Subtype | Single Family Residence |
| Assoc Fee Paid Per | Monthly |
| County | Williamson County,TN |
| New Construction | No |
| Property Type | Residential |
| Attached Garage | Yes |
| Subdivision Name | Grove Sec15 |
| Garage Y/N | Yes |
| Full Baths | 5 |
| Status | Active |
| Directions | I65S to SR 840E toward Murfreesboro,take second exit (Exit 37) Arno Road,turn right and The Grove will be on your left. Only 15 minutes from Franklin and the Cool Springs Area! |
| High School | Fred J Page High School |
| City | College Grove |
| Senior Community Y/N | No |
| Lot Size Units | Acres |
| Elementary School | College Grove Elementary |
| Property Attached Y/N | No |
| Year Built Details | Existing |
| Tax Annual Amount | 5959 |
| Middle/Junior High School | Fred J Page Middle School |
| Building Area Units | Square Feet |
| Living Area Units | Square Feet |
| Standard Status | Active |
Interior Features
| Interior Amenities | Bookcases,Built-in Features,Ceiling Fan(s),Entrance Foyer,Extra Closets,High Ceilings,Open Floorplan,Pantry,Walk-In Closet(s),Wet Bar,High Speed Internet,Kitchen Island |
|---|---|
| Basement | Crawl Space |
| Flooring | Wood,Tile |
| Total Fireplaces | 1 |
| Air Conditioning Y/N | Yes |
| Heating Y/N | Yes |
| Fireplace Y/N | Yes |
| Above Grade Finished Area | 5066 |
| Half Baths | 2 |
| Total Bedrooms | 5 |
| Main Level Bedrooms | 2 |
| Below Grade Finished Area Unit Type | Square Feet |
| LivingAreaSource | Builder |
| Below Grade Finished Area Source | Builder |
| Above Grade Finished Area Source | Builder |
| Above Grade Finished Area Unit Type | Square Feet |
| Total Baths | 7 |
Exterior Features
| Parking Features | Attached |
|---|---|
| Lot Features | Cul-De-Sac |
| Water Source | Public |
| Total Parking | 3 |
| Lot Size Area | 0.36 |
| Building Area Total | 5066 |
| Lot Dimensions | 116 X 149 |
| Lot Size Acres | 0.36 |
| Lot Size Source | Calculated from Plat |
| Waterfront Y/N | No |
| Covered Spaces | 3 |
Amenities
- Foreclosure
- Views
- Short Sale
- New Construction
- Adult 55+
- Lease To Own
- No HOA Fees
- Furnished
- Primary On Main
- Air Conditioning
- Seller Finance
- Green
- Fixer Upper
- Horse
- Golf
- Fireplace
- Deck
- Garage
- Basement
- Pool
Property vs Single Family Average in 37046
Price
Taxes
Year Built
Visits
 The data relating to real estate for sale on this web site comes in part from the Internet Data Exchange Program of RealTracs Solutions as distributed by MLS Grid. Real estate listings held by brokerage firms other than REMAX Northstar are marked with the Internet Data Exchange Program logo or thumbnail logo and detailed information about them includes the name of the listing brokers.
 All information deemed reliable but not guaranteed. All properties are subject to prior sale, change or withdrawal. Listings displayed are the property of the Western Kentucky Regional MLS, Inc. and provided here for consumer's personal, non-commercial use, and may not be used for any purposes other than to identify prospective properties consumers may be interested in purchasing. Each potential buyer is responsible for conducting his or her own independent inspections,investigations, measurements,
