
Open House Sun, Oct 4th 02:00 PM - 04:00 PM
Address
847b Dewees Ave, Nashville, TN
Price
$ 1,200,000
Property Attributes
- MLS#3597861
- TypeSingle Family
- Listing Status Active
- CountyDAVIDSON
- CityNashville
- Neighborhood12 South
- Zip37204
- Style
- Year Built2018
- Taxes$ 7906
- Price$ 1,200,000
- Bedrooms4
- Full Bathrooms3
- Half Bathrooms1
- Sqr Footage2573
- Lot Size0.26 Acres
Data Source:
Listing courtesy of RealTracs MLS as distributed by MLS GRID
Property Description
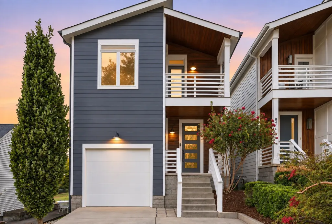
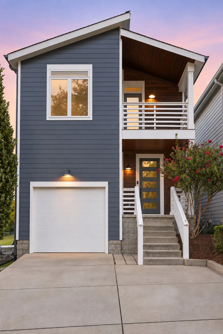
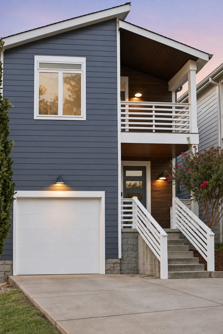
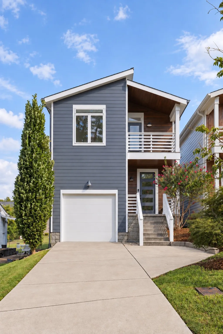
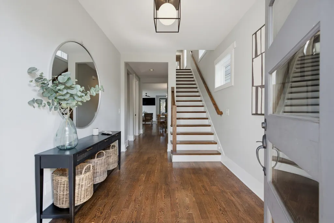
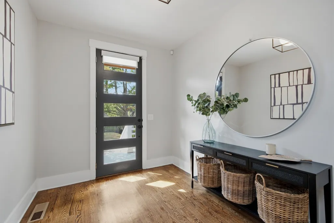
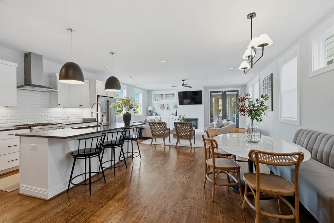
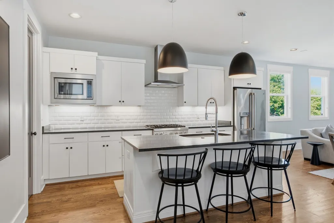
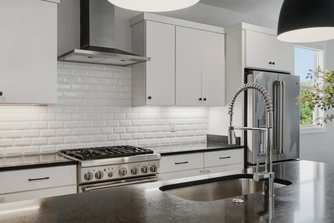
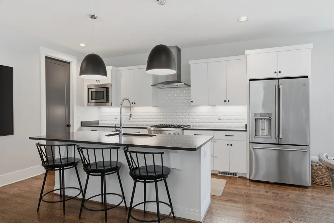
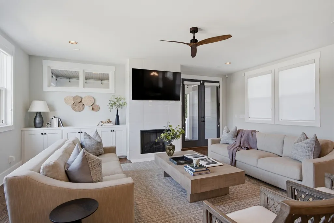
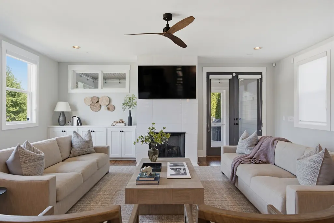
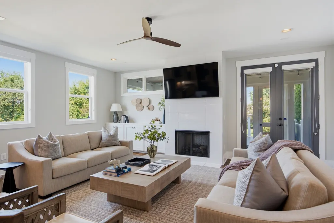
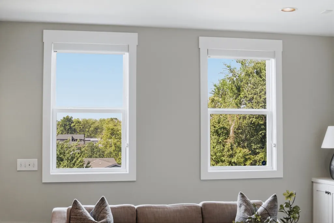
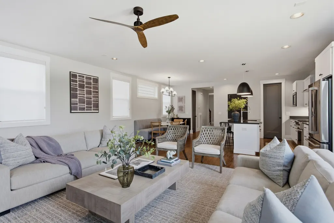
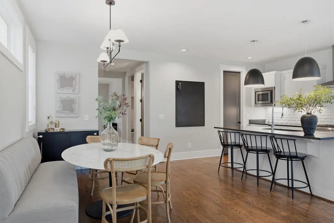
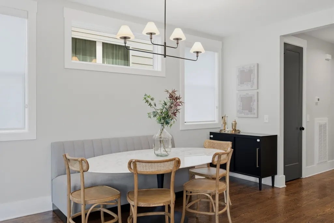
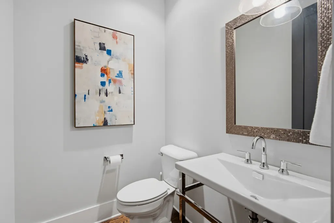
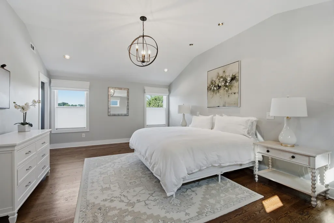
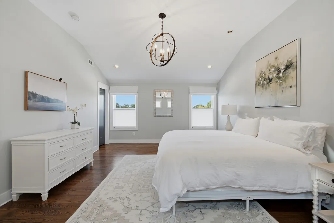
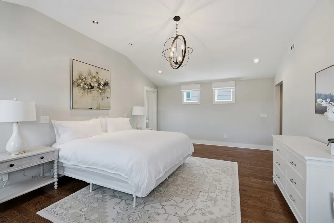
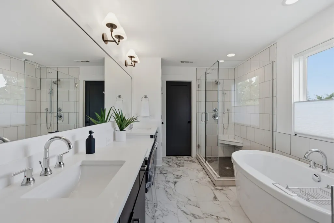
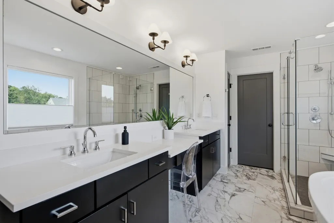
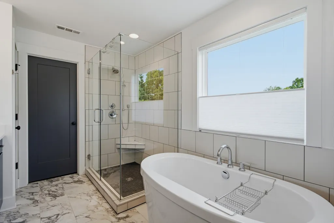
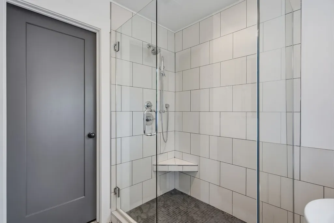
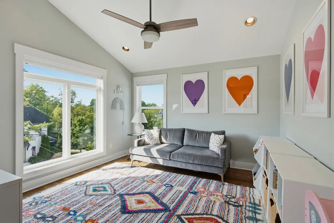
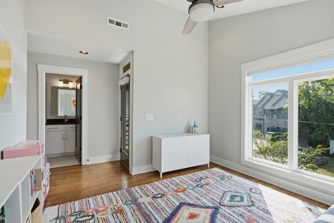
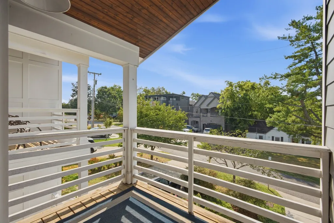
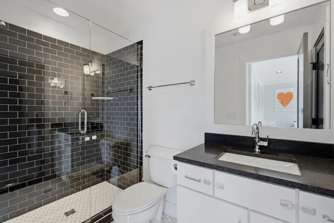
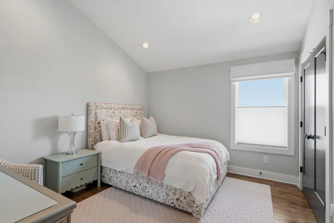
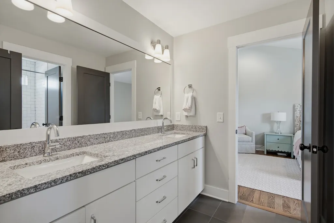
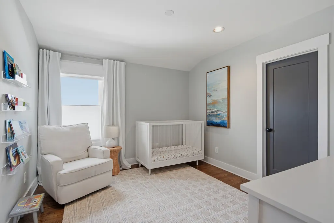
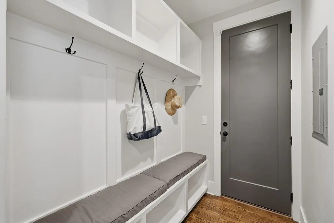
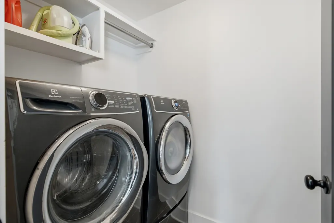
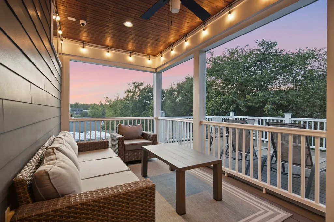
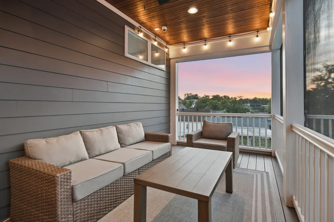
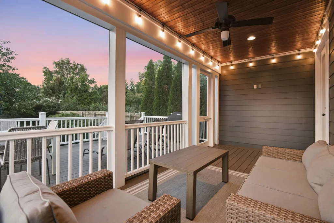
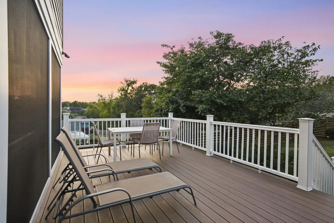
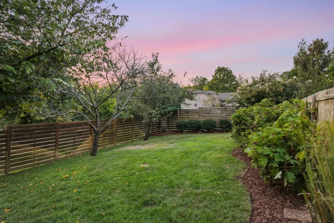
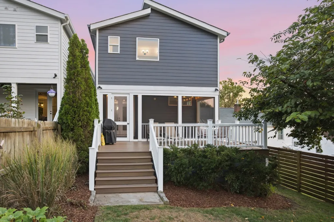
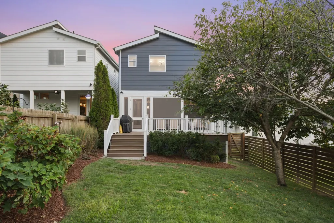
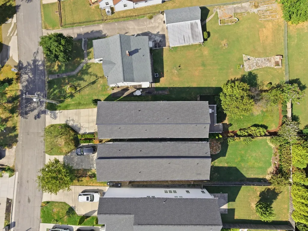
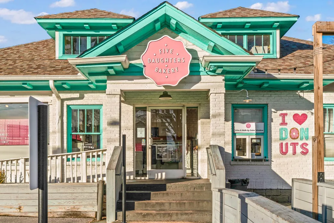
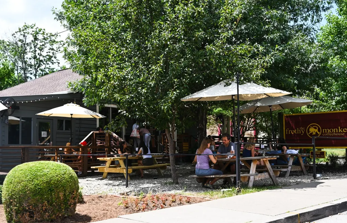
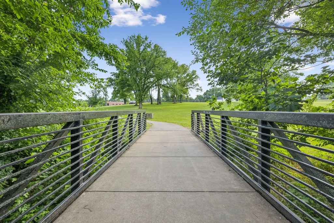
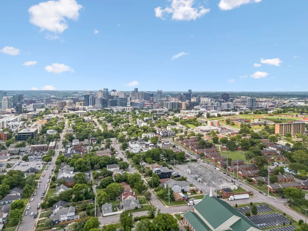
Tucked along a quiet street in the vibrant 12 South neighborhood, this 4-bedroom, 3.5-bath home is moments from coffee shops, restaurants, boutique shopping, fitness studios, and Sevier Park. A private driveway and one-car garage, a rare advantage in this urban market, make coming home effortless. Western exposure allows exceptional natural light to pour inside while creating a greater sense of openness and privacy. Gorgeous hardwood floors carry throughout the bright main level, where the living, dining, and kitchen spaces flow effortlessly. A fireplace and built-ins anchor the living room, while the beautifully appointed kitchen features Thermador appliances, granite countertops, a custom tile backsplash, statement lighting, and a generous island with seating. Upstairs, the spacious primary suite offers two walk-in closets and a spa-inspired bath with dual vanities, an oversized soaking tub, and a custom-tiled shower. A second ensuite bedroom includes a private balcony, while two additional bedrooms connected by a jack-and-jill bathroom easily adapt for guests, an office, fitness space, or hobbies. Outdoor living is equally inviting with a screened porch, expansive Trex deck, unobstructed western sunset views, and a fully fenced and beautifully landscaped, irrigated backyard with room for pets, play, gardening, and entertaining. Custom window coverings, dual-zone HVAC, a tankless water heater, epoxy garage floor with wall mounted storage, integrated stair lighting, and a fully encapsulated walk-in crawl space with valuable storage add everyday comfort and convenience. With exceptional natural light, versatile living space, rare off-street parking, and the best of 12 South nearby, this home delivers the walkable Nashville lifestyle without sacrificing placing you directly in the middle of the crowds.
| Elementary School | Middle School | High School |
|---|---|---|
| Waverly-Belmont Elementary School | John Trotwood Moore Middle | Hillsboro Comp High School |
| Price History | |
|---|---|
| 9/22/2026 | Listed $1,200,000 |
General Features
| Living Area | 2573 |
|---|---|
| Sewer | Public Sewer |
| Heating | Central,Natural Gas |
| Cooling | Ceiling Fan(s),Central Air |
| Utilities | Natural Gas Available,Water Available |
| Possession | Close Of Escrow |
| Appliances | Gas Oven,Gas Range |
| Garage Spaces | 1 |
| Patio/Porch Features | Porch,Screened |
| Construction Materials | Fiber Cement |
| Year Built | 2018 |
| Stories Count | 2 |
| Levels | Two |
| Property Subtype | Single Family Residence |
| County | Davidson County,TN |
| New Construction | No |
| Property Type | Residential |
| Attached Garage | Yes |
| Subdivision Name | 12 South |
| Garage Y/N | Yes |
| Full Baths | 3 |
| Status | Active |
| Directions | From Downtown Nashville,take 8th Ave S,R on Horner Ave,R on Dewees Ave,and 847B Dewees Ave will be on the R. |
| High School | Hillsboro Comp High School |
| City | Nashville |
| Senior Community Y/N | No |
| Lot Size Units | Acres |
| Elementary School | Waverly-Belmont Elementary School |
| Property Attached Y/N | No |
| Year Built Details | Existing |
| Tax Annual Amount | 7906 |
| Middle/Junior High School | John Trotwood Moore Middle |
| Building Area Units | Square Feet |
| Living Area Units | Square Feet |
| Standard Status | Active |
Interior Features
| Interior Amenities | Ceiling Fan(s),Extra Closets,Open Floorplan |
|---|---|
| Basement | Crawl Space |
| Flooring | Wood,Tile |
| Total Fireplaces | 1 |
| Air Conditioning Y/N | Yes |
| Heating Y/N | Yes |
| Fireplace Y/N | Yes |
| Above Grade Finished Area | 2573 |
| Half Baths | 1 |
| Total Bedrooms | 4 |
| Below Grade Finished Area Unit Type | Square Feet |
| LivingAreaSource | Assessor |
| Below Grade Finished Area Source | Assessor |
| Above Grade Finished Area Source | Assessor |
| Above Grade Finished Area Unit Type | Square Feet |
| Total Baths | 4 |
Exterior Features
| Exterior Amenities | Balcony |
|---|---|
| Fencing | Back Yard |
| Parking Features | Garage Faces Front,Driveway |
| Water Source | Public |
| Total Parking | 1 |
| Lot Size Area | 0.26 |
| Building Area Total | 2573 |
| Lot Size Acres | 0.26 |
| Lot Size Source | Calculated from Plat |
| Waterfront Y/N | No |
| Covered Spaces | 1 |
| Other Equipment | Irrigation System |
Amenities
- Foreclosure
- Views
- Short Sale
- New Construction
- Adult 55+
- Lease To Own
- No HOA Fees
- Furnished
- Primary On Main
- Air Conditioning
- Seller Finance
- Green
- Fixer Upper
- Horse
- Golf
- Fireplace
- Deck
- Garage
- Basement
- Pool
Property vs Single Family Average in 37204
Price
Taxes
Year Built
Visits
 The data relating to real estate for sale on this web site comes in part from the Internet Data Exchange Program of RealTracs Solutions as distributed by MLS Grid. Real estate listings held by brokerage firms other than REMAX Northstar are marked with the Internet Data Exchange Program logo or thumbnail logo and detailed information about them includes the name of the listing brokers.
 All information deemed reliable but not guaranteed. All properties are subject to prior sale, change or withdrawal. Listings displayed are the property of the Western Kentucky Regional MLS, Inc. and provided here for consumer's personal, non-commercial use, and may not be used for any purposes other than to identify prospective properties consumers may be interested in purchasing. Each potential buyer is responsible for conducting his or her own independent inspections,investigations, measurements,
