





Address
2551 Distillery Rd, Greenbrier, TN
Price
$ 475,000
Property Attributes
- MLS#3593881
- TypeSingle Family
- Listing Status Active
- CountyROBERTSON
- CityGreenbrier
- NeighborhoodShadey Lane
- Zip37073
- Style
- Year Built1980
- Taxes$ 1640
- Price$ 475,000
- Bedrooms3
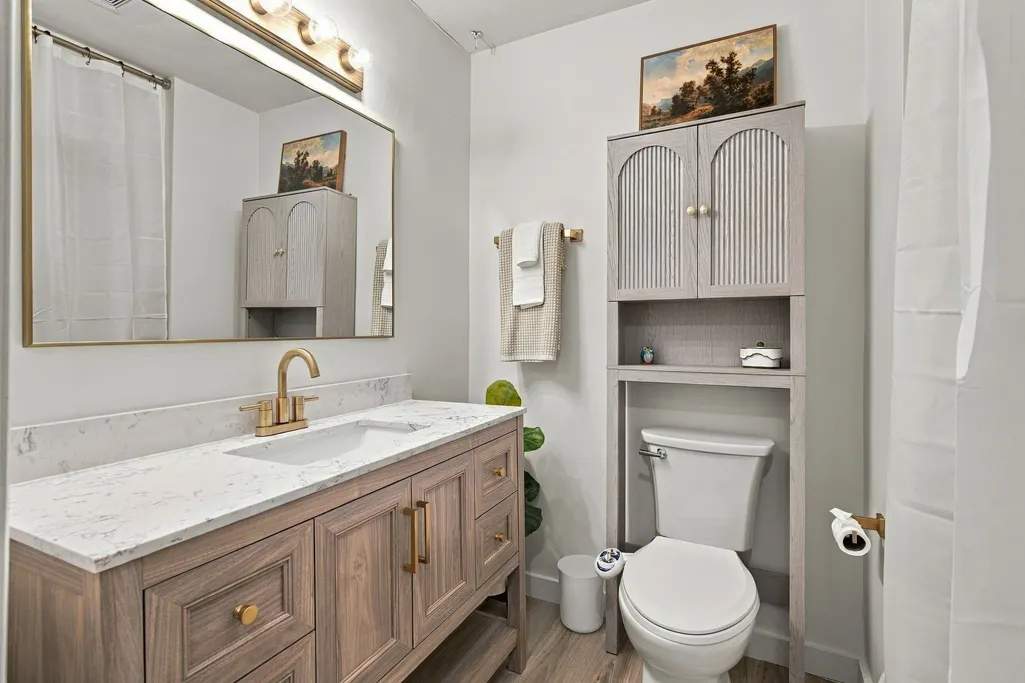
- Full Bathrooms2
- Half Bathrooms1
- Sqr Footage1936
- Lot Size1.99 Acres
Data Source:
Listing courtesy of RealTracs MLS as distributed by MLS GRID
Property Description
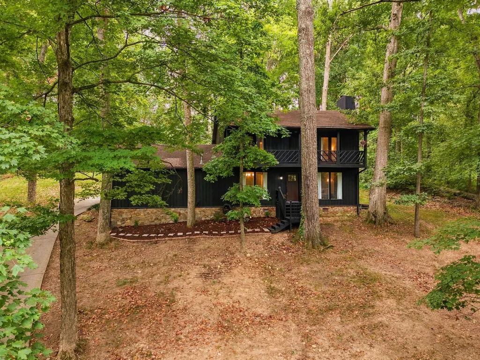
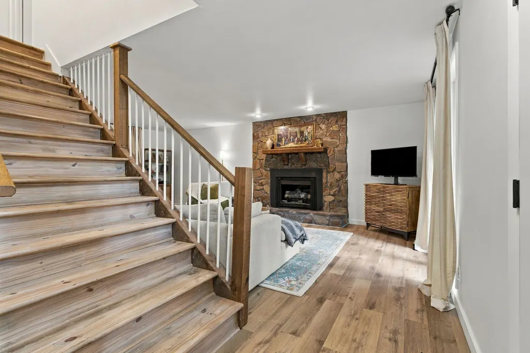
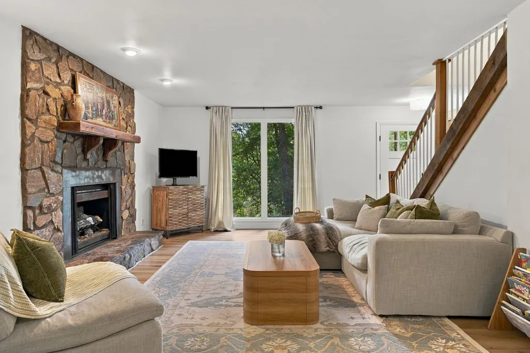
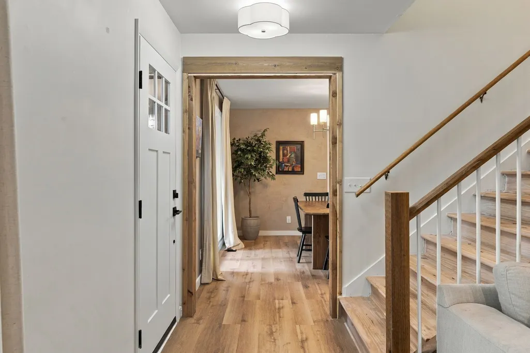
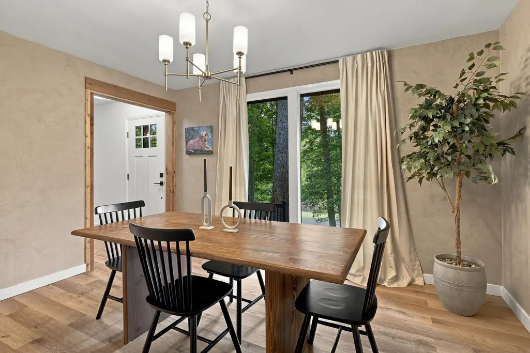
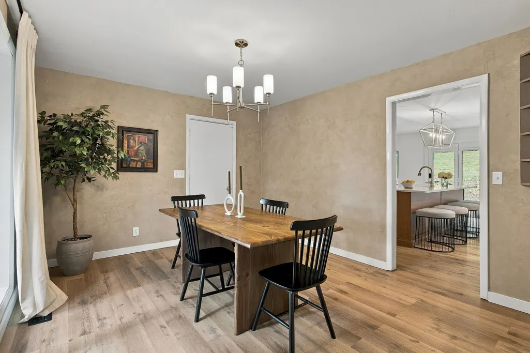
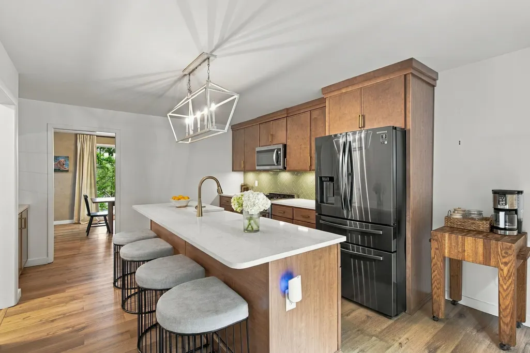
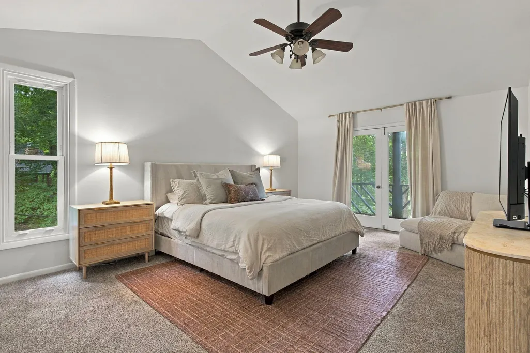
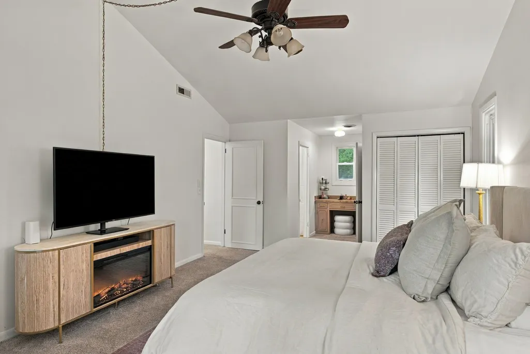
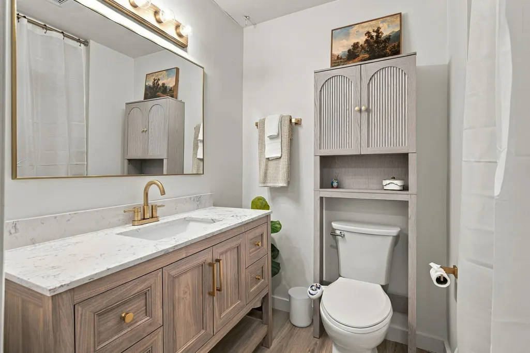
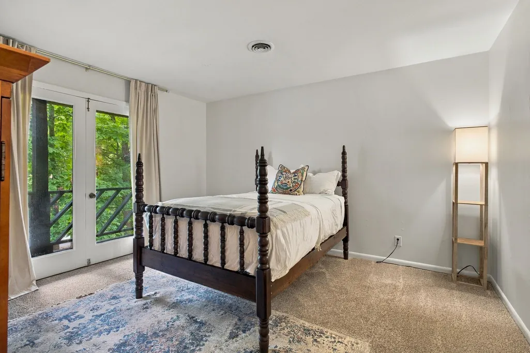
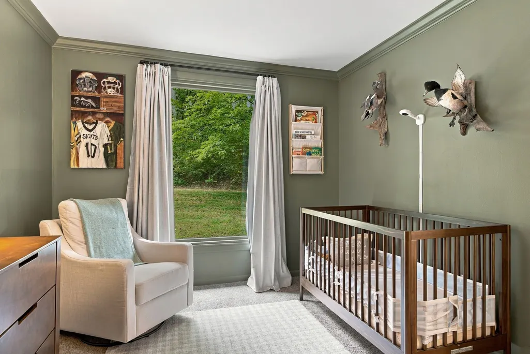
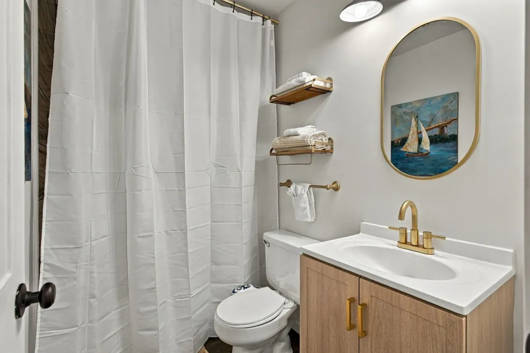
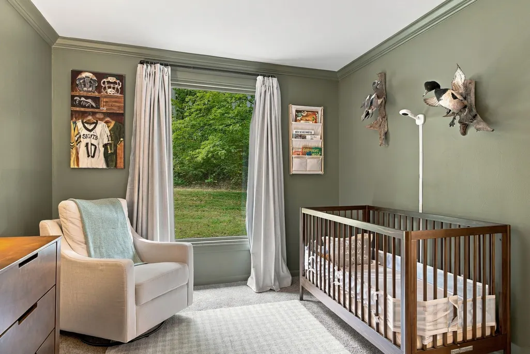
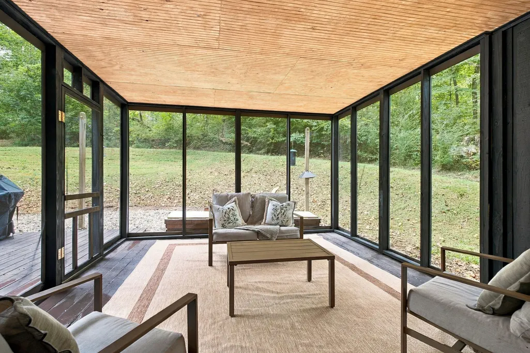
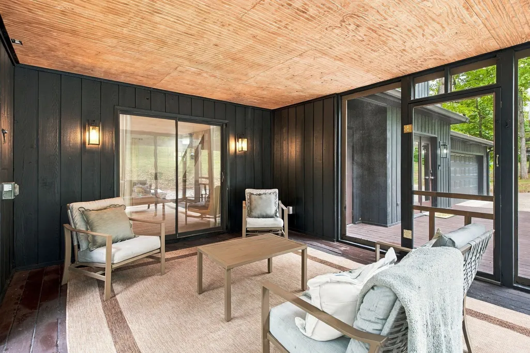
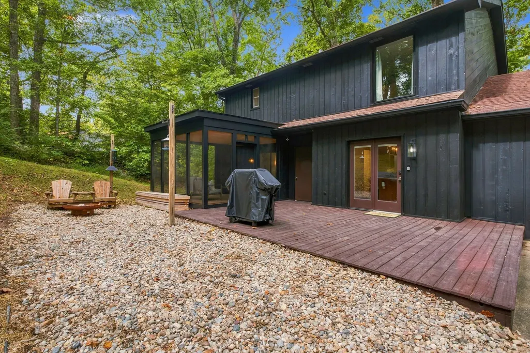
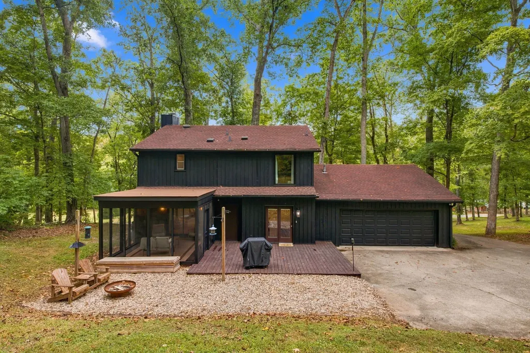
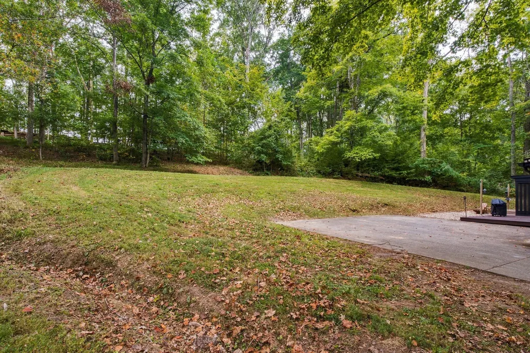
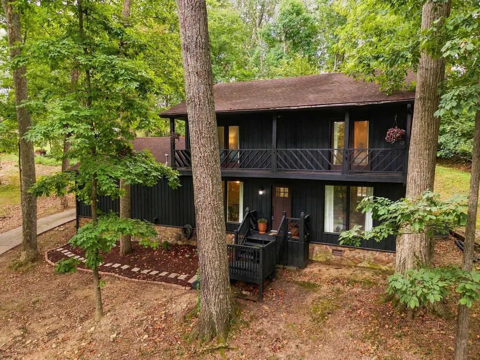
Tucked away on a beautiful 2-acre setting, this updated home offers a private, secluded retreat with a cozy cabin-like feel while remaining just minutes from shopping, dining, Greenbrier Lake, park, and playground. Lots of windows bring the outdoors in, showcasing mature trees and peaceful views, while the stone gas fireplace adds warmth and character to the living space. Enjoy the spacious deck for entertaining or relaxing, and retreat to the spacious primary suite featuring high ceilings and direct access to a covered balcony—perfect for morning coffee or an evening glass of wine. Conveniently located approximately 30 minutes from all that downtown Nashville has to offer. 1% credit with preferred lender.
| Elementary School | Middle School | High School |
|---|---|---|
| Greenbrier Elementary | Greenbrier Middle School | Greenbrier High School |
| Price History | |
|---|---|
| 9/17/2026 | Listed $475,000 |
General Features
| Living Area | 1936 |
|---|---|
| Sewer | Septic Tank |
| Heating | Central |
| Cooling | Central Air |
| Utilities | Water Available |
| Possession | Negotiable |
| Appliances | Oven,Range,Dishwasher,Microwave |
| Garage Spaces | 2 |
| Patio/Porch Features | Deck,Covered |
| Construction Materials | Stone,Wood Siding |
| Year Built | 1980 |
| Stories Count | 2 |
| Topography | Private,Wooded |
| Levels | One |
| Property Subtype | Single Family Residence |
| County | Robertson County,TN |
| New Construction | No |
| Property Type | Residential |
| Attached Garage | Yes |
| Subdivision Name | Shadey Lane |
| Garage Y/N | Yes |
| Full Baths | 2 |
| Status | Active |
| Directions | From Nashville: Take I-65 N toward Louisville. Take Exit 96 for TN-431 N toward Greenbrier. Continue onto TN-431 N,then turn onto Distillery Rd. Continue to 2551 Distillery Rd,Greenbrier,TN 37073. |
| High School | Greenbrier High School |
| City | Greenbrier |
| Senior Community Y/N | No |
| Lot Size Units | Acres |
| Elementary School | Greenbrier Elementary |
| Property Attached Y/N | No |
| Year Built Details | Existing |
| Tax Annual Amount | 1640 |
| Middle/Junior High School | Greenbrier Middle School |
| Building Area Units | Square Feet |
| Living Area Units | Square Feet |
| Standard Status | Active |
Interior Features
| Interior Amenities | Ceiling Fan(s) |
|---|---|
| Basement | Crawl Space |
| Flooring | Carpet,Laminate,Vinyl |
| Total Fireplaces | 1 |
| Air Conditioning Y/N | Yes |
| Heating Y/N | Yes |
| Fireplace Y/N | Yes |
| Above Grade Finished Area | 1936 |
| Half Baths | 1 |
| Total Bedrooms | 3 |
| Below Grade Finished Area Unit Type | Square Feet |
| LivingAreaSource | Assessor |
| Below Grade Finished Area Source | Assessor |
| Above Grade Finished Area Source | Assessor |
| Above Grade Finished Area Unit Type | Square Feet |
| Total Baths | 3 |
Exterior Features
| Parking Features | Garage Door Opener,Garage Faces Rear |
|---|---|
| Lot Features | Private,Wooded |
| Water Source | Private |
| Total Parking | 2 |
| Lot Size Area | 1.99 |
| Building Area Total | 1936 |
| Lot Size Acres | 1.99 |
| Lot Size Source | Calculated from Plat |
| Waterfront Y/N | No |
| Covered Spaces | 2 |
Amenities
- Foreclosure
- Views
- Short Sale
- New Construction
- Adult 55+
- Lease To Own
- No HOA Fees
- Furnished
- Primary On Main
- Air Conditioning
- Seller Finance
- Green
- Fixer Upper
- Horse
- Golf
- Fireplace
- Deck
- Garage
- Basement
- Pool
Property vs Single Family Average in 37073
Price
Taxes
Year Built
 The data relating to real estate for sale on this web site comes in part from the Internet Data Exchange Program of RealTracs Solutions as distributed by MLS Grid. Real estate listings held by brokerage firms other than REMAX Northstar are marked with the Internet Data Exchange Program logo or thumbnail logo and detailed information about them includes the name of the listing brokers.
 All information deemed reliable but not guaranteed. All properties are subject to prior sale, change or withdrawal. Listings displayed are the property of the Western Kentucky Regional MLS, Inc. and provided here for consumer's personal, non-commercial use, and may not be used for any purposes other than to identify prospective properties consumers may be interested in purchasing. Each potential buyer is responsible for conducting his or her own independent inspections,investigations, measurements,
